Skip main navigation
Off market
  • $765,400

    752 Deer Creek Dr, King Of Prussia, PA 19406

    5beds
    4baths
    2,687sqft
    SingleFamily
    Built in 1998
    10,014 Square Feet Lot
    $765,400 Zestimate®
    $285/sqft
    $4,260 Estimated rent

    Home value

    $765,400

    $712,000 - $819,000

    $4,260/mo

    Zestimate® history
    Loading
    Loading...

    Owner options

    List your home for rent

    $4,260/mo

    Rent Zestimate®

    Find your next renter with Zillow Rental Manager. Plus, with online applications, you can quickly screen prospective tenants – for free.

    Learn more

    $4,260/mo

    Rent Zestimate®

    Refinance and save

    $5,046/mo

    Est. payment

    Refinancing to a lower rate could help reduce your monthly payments and save thousands over the life of the loan.

    See today's rates

    $5,046/mo

    Est. payment

    Explore your selling options

    Work with a Zillow partner agent

    Leverage their expertise and Zillow's premium Showcase listings to get your home seen by more buyers.

    Get started

    List with your own agent

    Get your home in front of millions of buyers by listing it on Zillow.

    Learn how to do it

    Sell it yourself

    Take full control of how buyers see your home on Zillow by listing For Sale by Owner (FSBO).

    List your home

    What's special

    Unique home in the highly desirable and quiet community of Deer Creek which is in the heart of King of Prussia. This five bedroom home is professionally landscaped - boasting beautiful flowers blooming from spring through fall. Enjoy the color in the gardens during many months. This gorgeous home features four full baths; newer granite countertops in the kitchen along with newer back splash and tile floor; newer granite top in master bathroom; a second full bath is in the finished lower level bedroom and the mudroom has a newer tile floor. This gem of a home has an open floor plan on the first floor allowing ease of entertaining. Enter the main level featuring hardwoods throughout and be greeted with a cathedral ceiling in the formal Living Room. Keep moving through the french doors which separate the living room from the great room with a gas fireplace. The kitchen is gourmet with a newer microwave, refrigerator, newer Bosch dishwasher, raised panel cabinetry, double sink, garbage disposal and pantry. Exit from the kitchen onto the deck via sliders to enjoy the very quiet backyard and open space to the right of the home. On the other side of the kitchen is the formal dining room with windows allowing views of nature. Adjacent to the dining room is the study/office with entry via French doors. The powder room is updated with granite tiled floor and the separate laundry room completes the first level. A winding staircase leads to the second level where the Master Suite, Master Bath and two additional bedrooms are found. The lower level is just stunning! It is finished and offers egress onto the back yard and two additional bedrooms each with their own bathrooms. Very few homes offer two full baths in the finished lower level. One of these baths was just completed in 2016. The large living area of the lower level is great for recreation as it offers a wet bar with pendant rights, quartz counter top and it's own surround sound system. This home has many upgrades - surround sound systems on the main and lower levels; upgraded electrical with USB outlets; auto lighting in the mudroom, unfinished area of the lower level and in the master bedroom closet; ceiling fans and recessed lighting throughout the home. Close to major arteries- PA Turnpike, Routes 422 and 202 and the KOP Mall.

    This property is not currently displayed as for sale or rent on Zillow. This may be different from what's on other websites or public sources.
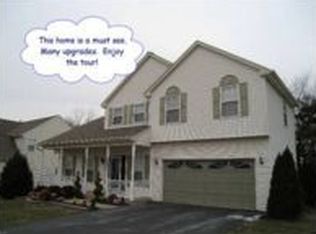
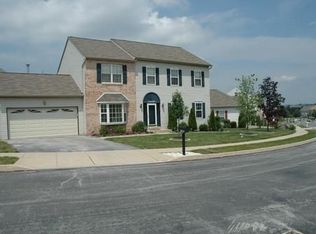
    Facts & features

    Interior

    Bedrooms & bathrooms
    • Bedrooms: 5
    • Bathrooms: 4.5
    Heating
    • Forced air, Gas
    Cooling
    • Central
    Appliances
    • Included: Dishwasher, Dryer, Garbage disposal, Refrigerator, Washer
    • Laundry: In Unit
    Features
    • Flooring: Tile, Carpet, Hardwood
    • Has fireplace: Yes
    Interior area
    • Total interior livable area: 2,687 sqft

    Property

    Parking
    • Total spaces: 5
    • Parking features: Garage - Attached
    Features
    • Exterior features: Wood
    Lot
    • Size: 10,014 Square Feet
    Details
    • Parcel number: 580005816246

    Construction

    Type & style
    • Home type: SingleFamily
    • Architectural style: Colonial
    Materials
    • Roof: Other
    Condition
    • Year built: 1998

    Community & HOA

    HOA
    • Has HOA: Yes
    • HOA fee: $110 monthly
    Location
    • Region: King Of Prussia

    Financial & listing details

    • Price per square foot: $285/sqft
    • Tax assessed value: $199,220
    • Annual tax amount: $6,447

    Price history

    DateEventPrice
    8/10/2018Listing removed$2,850$1/sqft
    Source: Kenneth Carroll Real Estate #1002124466 Report a problem
    7/30/2018Listed for rent$2,850-4.7%$1/sqft
    Source: Kenneth Carroll Real Estate #1002124466 Report a problem
    9/26/2017Listing removed$2,990$1/sqft
    Source: Kenneth Carroll Real Estate #7049612 Report a problem
    9/8/2017Listed for rent$2,990$1/sqft
    Source: Kenneth Carroll Real Estate #7049612 Report a problem
    8/21/2017Listing removed$499,000$186/sqft
    Source: BHHS Fox & Roach-Haverford #6994798 Report a problem
    8/16/2017Price change$499,000-2.2%$186/sqft
    Source: BHHS Fox & Roach-Haverford #6994798 Report a problem
    7/22/2017Price change$510,000-5.5%$190/sqft
    Source: BHHS Fox & Roach-Haverford #6994798 Report a problem
    7/15/2017Price change$539,900-1.8%$201/sqft
    Source: BHHS Fox & Roach-Haverford #6994798 Report a problem
    5/17/2017Listed for sale$549,900+15.8%$205/sqft
    Source: Long & Foster - Wayne/Devon/Herling #6984708 Report a problem
    4/21/2006Sold$474,900+143.5%$177/sqft
    Source: Public Record Report a problem
    4/23/1998Sold$195,000$73/sqft
    Source: Public Record Report a problem

    Public tax history

    YearProperty taxesTax assessment
    2025$6,447 +6.9%$199,220
    2024$6,030 $199,220
    2023$6,030 +6.4%$199,220
    2022$5,668 +3.2%$199,220
    2021$5,494 +2.2%$199,220
    2020$5,375 +4.2%$199,220
    2019$5,159 +1.8%$199,220
    2018$5,068 +3.5%$199,220
    2017$4,896 $199,220
    2016$4,896 +3.8%$199,220
    2015$4,716 +1.6%$199,220
    2014$4,642 +2.2%$199,220
    2013$4,542 +1.3%$199,220
    2012$4,483 +8.3%$199,220
    2011$4,141 +3.8%$199,220
    2010$3,989 +3.1%$199,220
    2009$3,870 +2.9%$199,220
    2008$3,760 +7.2%--
    2007$3,507 +4.1%--
    2006$3,368 +8.5%--
    2005$3,105 +4.7%--
    2004$2,967 +4.3%--
    2003$2,846 +2.3%--
    2002$2,783 +4.3%--
    2000$2,668 +3.4%--
    1999$2,580 --
    Find assessor info on the county website

    Neighborhood: 19406

    Nearby schools

    GreatSchools rating
    Schools provided by the listing agent
    • Elementary: Caley Road
    • Middle: U Merion
    • High: U Merion
    • District: U Merion

    Source: The MLS. This data may not be complete. We recommend contacting the local school district to confirm school assignments for this home.

    Get a cash offer in 3 minutes
    Find out how much your home could sell for in as little as 3 minutes with a no-obligation cash offer.
    Estimated market value
    $765,400
    Get a cash offer in 3 minutes
    Find out how much your home could sell for in as little as 3 minutes with a no-obligation cash offer.
    Estimated market value
    $765,400