Exceptional location! Enjoy low-maintenance living just one block from Mt. Lookout Square! This move-in ready townhome offers 2 bedrooms with en suite baths plus a cozy study in a prime location minutes from Downtown Cincinnati & Hyde Park. The open floor plan features hardwood floors, abundant natural light & a gas fireplace that is warm & inviting. The kitchen is well laid out & includes bar seating & stainless steel appliances. Large windows grace a very nice dining room for seamless entertaining. Super convenient second-floor laundry is located between spacious bedrooms - no carrying laundry up & down stairs. The primary bedroom offers a spacious walk-in closet with a closet system. Like your outdoor time? Enjoy a private patio that extends your living space & offers a storage closet for your outdoor cushions. It goes on - the unit has an oversized 2-car tandem garage with 2 storage rooms. Ready to downsize? This is it!! Renting - it's time to ask yourself 'why'?!
Sold for $525,000
$525,000
752 Delta Ave Unit 3, Cincinnati, OH 45226
2beds
1,678sqft
Condominium, Townhouse
Built in 2007
1.3 Acres Lot
$538,800 Zestimate®
$313/sqft
$2,729 Estimated rent
Home value
$538,800
$496,000 - $587,000
$2,729/mo
Zestimate® history
Owner options
List your home for rent
$2,729/mo
Rent Zestimate®
Find your next renter with Zillow Rental Manager. Plus, with online applications, you can quickly screen prospective tenants – for free.
$2,729/mo
Rent Zestimate®
Refinance and save
$3,809/mo
Est. payment
Refinancing to a lower rate could help reduce your monthly payments and save thousands over the life of the loan.
$3,809/mo
Est. payment
Explore your selling options
Work with a Zillow partner agent
Leverage their expertise and Zillow's premium Showcase listings to get your home seen by more buyers.
Get startedList with your own agent
Get your home in front of millions of buyers by listing it on Zillow.
Learn how to do itSell it yourself
Take full control of how buyers see your home on Zillow by listing For Sale by Owner (FSBO).
List your homeWhat's special
Gas fireplaceSpacious bedroomsOpen floor planPrivate patioLarge windowsSecond-floor laundryStainless steel appliances
Zillow last checked:
Listing updated:
Listed by:
Deborah A Martin 513-313-9390,
Keller Williams Advisors 513-766-9200,
Jonathon D. Berberich 859-757-5873,
Keller Williams Advisors
Bought with:
Rick J Finn, 0000396750
Coldwell Banker Realty
Source: Cincy MLS,MLS#: 1859382 Originating MLS: Cincinnati Area Multiple Listing Service
Originating MLS: Cincinnati Area Multiple Listing Service
Facts & features
Interior
Bedrooms & bathrooms
- Bedrooms: 2
- Bathrooms: 3
- Full bathrooms: 2
- 1/2 bathrooms: 1
Primary bedroom
- Features: Bath Adjoins, Walk-In Closet(s), Wood Floor
- Level: Second
- Area: 210
- Dimensions: 15 x 14
Bedroom 2
- Level: Second
- Area: 168
- Dimensions: 14 x 12
Bedroom 3
- Area: 0
- Dimensions: 0 x 0
Bedroom 4
- Area: 0
- Dimensions: 0 x 0
Bedroom 5
- Area: 0
- Dimensions: 0 x 0
Primary bathroom
- Features: Shower, Tile Floor, Double Vanity, Tub
Bathroom 1
- Features: Full
- Level: Second
Bathroom 2
- Features: Full
- Level: Second
Bathroom 3
- Features: Partial
- Level: First
Dining room
- Features: Chandelier, Wood Floor
- Level: First
- Area: 168
- Dimensions: 14 x 12
Family room
- Area: 0
- Dimensions: 0 x 0
Kitchen
- Features: Counter Bar, Wood Cabinets, Wood Floor, Marble/Granite/Slate
- Area: 120
- Dimensions: 12 x 10
Living room
- Features: Walkout, Fireplace, Wood Floor
- Area: 270
- Dimensions: 18 x 15
Office
- Features: French Doors, Wood Floor
- Level: Second
- Area: 72
- Dimensions: 9 x 8
Heating
- Forced Air, Gas
Cooling
- Central Air
Appliances
- Included: Dishwasher, Dryer, Microwave, Oven/Range, Refrigerator, Washer, Gas Water Heater
Features
- High Ceilings, Other, Ceiling Fan(s), Recessed Lighting
- Doors: French Doors
- Windows: Vinyl, Insulated Windows
- Basement: Partial,Concrete,Unfinished
- Number of fireplaces: 1
- Fireplace features: Gas, Living Room
Interior area
- Total structure area: 1,678
- Total interior livable area: 1,678 sqft
Property
Parking
- Total spaces: 2
- Parking features: Off Street, Driveway, Garage Door Opener
- Garage spaces: 2
- Has uncovered spaces: Yes
Features
- Levels: Two
- Stories: 2
- Patio & porch: Patio
Lot
- Size: 1.3 Acres
Details
- Parcel number: 0450003019200
- Zoning description: Residential
Construction
Type & style
- Home type: Townhouse
- Architectural style: Transitional
- Property subtype: Condominium, Townhouse
Materials
- Brick
- Foundation: Concrete Perimeter
- Roof: Shingle
Condition
- New construction: No
- Year built: 2007
Utilities & green energy
- Gas: Natural
- Sewer: Public Sewer
- Water: Public
Community & HOA
Community
- Subdivision: Delta Knoll
HOA
- Has HOA: Yes
- Services included: Trash, Water, Community Landscaping
- HOA fee: $280 monthly
Location
- Region: Cincinnati
Financial & listing details
- Price per square foot: $313/sqft
- Tax assessed value: $399,900
- Annual tax amount: $8,344
- Date on market: 10/31/2025
- Listing terms: No Special Financing,Cash
Price history
| Date | Event | Price |
|---|---|---|
| 11/20/2025 | Sold | $525,000+5.1%$313/sqft |
Source:  Cincy MLS #1859382 Report a problem Cincy MLS #1859382 Report a problem | ||
| 11/6/2025 | Pending sale | $499,500$298/sqft |
Source: Cincy MLS #1859382 Report a problem | ||
| 10/31/2025 | Listed for sale | $499,500+6.8%$298/sqft |
Source: Cincy MLS #1859382 Report a problem | ||
| 5/24/2024 | Sold | $467,500+3.9%$279/sqft |
Source: Cincy MLS #1801965 Report a problem | ||
| 4/20/2024 | Pending sale | $450,000$268/sqft |
Source: Cincy MLS #1801965 Report a problem | ||
| 4/19/2024 | Listed for sale | $450,000+12.5%$268/sqft |
Source: Cincy MLS #1801965 Report a problem | ||
| 4/19/2021 | Sold | $399,900$238/sqft |
Source: Cincy MLS #1691716 Report a problem | ||
| 3/13/2021 | Pending sale | $399,900$238/sqft |
Source: Cincy MLS #1691716 Report a problem | ||
| 3/2/2021 | Price change | $399,900-2.5%$238/sqft |
Source: Cincy MLS #1691716 Report a problem | ||
| 1/13/2021 | Listed for sale | $410,000+10.8%$244/sqft |
Source: Cincy MLS #1687230 Report a problem | ||
| 6/1/2020 | Listing removed | $2,575$2/sqft |
Source: Sundance Property Management, LLC Report a problem | ||
| 3/17/2020 | Listed for rent | $2,575$2/sqft |
Source: Sundance Property Management, LLC Report a problem | ||
| 6/11/2019 | Listing removed | $2,575$2/sqft |
Source: Sundance Property Management, LLC Report a problem | ||
| 4/11/2019 | Listed for rent | $2,575-9.6%$2/sqft |
Source: Sundance Property Management, LLC Report a problem | ||
| 5/4/2016 | Listing removed | $2,850-5%$2/sqft |
Source: Sundance Property Management, LLC Report a problem | ||
| 5/4/2015 | Listing removed | $2,999$2/sqft |
Source: Penklor Properties Report a problem | ||
| 4/3/2015 | Listed for rent | $2,9990%$2/sqft |
Source: Penklor Properties Report a problem | ||
| 3/24/2013 | Listing removed | $3,000$2/sqft |
Source: Penklor Realty Report a problem | ||
| 2/5/2013 | Listed for rent | $3,000$2/sqft |
Source: Penklor Realty Report a problem | ||
| 11/17/2010 | Sold | $370,000-1.2%$221/sqft |
Source: Public Record Report a problem | ||
| 4/2/2010 | Listed for sale | $374,500$223/sqft |
Source: Visual Tour #1220336 Report a problem | ||
Public tax history
| Year | Property taxes | Tax assessment |
|---|---|---|
| 2024 | $8,344 -2.2% | $139,965 |
| 2023 | $8,533 -11.2% | $139,965 -1.1% |
| 2022 | $9,613 -2.1% | $141,474 |
| 2021 | $9,822 | $141,474 |
| 2020 | $9,822 +1.9% | $141,474 +12% |
| 2019 | $9,641 +441.2% | $126,315 |
| 2018 | $1,781 | $126,315 |
| 2017 | $1,781 +4.6% | $126,315 +0.6% |
| 2016 | $1,703 | $125,616 |
| 2015 | $1,703 -0.7% | $125,616 |
| 2014 | $1,715 -4.6% | $125,616 -3% |
| 2013 | $1,799 +1.8% | $129,500 |
| 2012 | $1,768 +3.1% | $129,500 |
| 2011 | $1,714 +40.3% | $129,500 +88.3% |
| 2010 | $1,221 -70.4% | $68,775 |
| 2009 | $4,130 +1.5% | $68,775 |
| 2008 | $4,071 | $68,775 |
| 2007 | -- | -- |
Find assessor info on the county website
Neighborhood: Mt. Lookout
Nearby homes
- $494,6002 bd2 ba1.6k sqft752 Delta Ave UNIT 1, Cincinnati, OH 45226Off Market

- $485,3002 bd2 ba1.6k sqft752 Delta Ave UNIT 10, Cincinnati, OH 45226Off Market
- $504,1002 bd3 ba1.6k sqft752 Delta Ave UNIT 6, Cincinnati, OH 45226Off Market
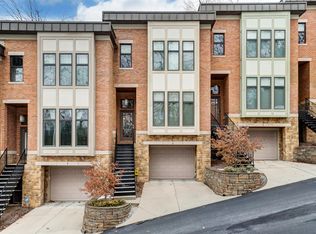
- $500,0002 bd3 ba1.6k sqft752 Delta Ave UNIT 7, Cincinnati, OH 45226Sold

- $515,6002 bd2 ba1.6k sqft752 Delta Ave UNIT 5, Cincinnati, OH 45226Off Market
- $461,5002 bd3 ba1.6k sqft752 Delta Ave UNIT 2, Cincinnati, OH 45226Sold
- $440,0002 bd3 ba1.6k sqft752 Delta Ave UNIT 8, Cincinnati, OH 45226Sold
- $499,9002 bd3 ba1.6k sqft752 Delta Ave UNIT 9, Cincinnati, OH 45226Sold
Nearby schools
GreatSchools rating
- 4/10Riverview East AcademyGrades: PK,4,6,9-12Distance: 1 mi
- 6/10Clark Montessori High SchoolGrades: 7-12Distance: 0.9 mi
- 3/10Withrow University High SchoolGrades: 7-12Distance: 1.5 mi
Get a cash offer in 3 minutes
Find out how much your home could sell for in as little as 3 minutes with a no-obligation cash offer.
Estimated market value
$538,800
Get a cash offer in 3 minutes
Find out how much your home could sell for in as little as 3 minutes with a no-obligation cash offer.
Estimated market value
$538,800
- Ohio
- Hamilton County
- Cincinnati
- 45226
- Mt. Lookout
- 752 Delta Ave Unit 3
Nearby cities
Nearby neighborhoods
Nearby zip codes
Other Cincinnati Topics
