Skip main navigation
Closed
  • $259,000

    752 Desoto St, Saint Paul, MN 55130

    2beds
    1,308sqft
    Single Family Residence
    Built in 1874
    4,268.88 Square Feet Lot
    $266,500 Zestimate®
    $198/sqft
    $1,826 Estimated rent

    Home value

    $266,500

    $240,000 - $296,000

    $1,826/mo

    Zestimate® history
    Loading
    Loading...

    Owner options

    List your home for rent

    $1,826/mo

    Rent Zestimate®

    Find your next renter with Zillow Rental Manager. Plus, with online applications, you can quickly screen prospective tenants – for free.

    Learn more

    $1,826/mo

    Rent Zestimate®

    Refinance and save

    $1,646/mo

    Est. payment

    Refinancing to a lower rate could help reduce your monthly payments and save thousands over the life of the loan.

    See today's rates

    $1,646/mo

    Est. payment

    Explore your selling options

    Work with a Zillow partner agent

    Leverage their expertise and Zillow's premium Showcase listings to get your home seen by more buyers.

    Get started

    List with your own agent

    Get your home in front of millions of buyers by listing it on Zillow.

    Learn how to do it

    Sell it yourself

    Take full control of how buyers see your home on Zillow by listing For Sale by Owner (FSBO).

    List your home

    What's special

    Lake accessHidden ravinesClassic curb appealScenic open spaceCity trailsCrisp kitchenFlexible nooks
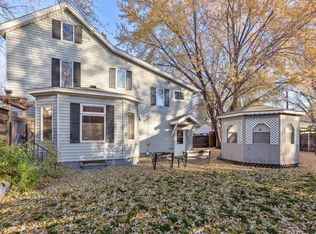
    Discover 752 Desoto Street—an historic 1874 2-bed, 1-bath charmer paired with classic curb appeal with practical upgrades, including a rare 6-car garage—perfect for hobbyists, car enthusiasts, or serious storage. Inside, easy-flow living and dining spaces lead to a crisp kitchen, two comfortable bedrooms, and flexible nooks ideal for a home office, studio, or gear room. Step outside and you’re immersed in the Payne-Phalen neighborhood’s evolving story: creek-lined ravines, historic neighborhoods, and city trails blending nature and urban energy. Just moments away lies Phalen Regional Park—with lake access, trails, swimming, golf, winter loops, and scenic open space. The Bruce Vento Regional Trail threads through the neighborhood, offering easy biking or walking to the river, downtown, or local markets. Imagine Sunday mornings strolling tree-lined streets, afternoons exploring hidden ravines, or summer nights relaxing in your own yard before a quick ride to catch live events or culinary discoveries just off main corridors. With a rare 6-stall garage, this home supports car lovers, hobbyists, and home-based creatives. 752 Desoto is more than a home—it’s a gateway to living in a neighborhood rich with history, parks, trails, and possibility. Schedule your tour and picture your life here.

    Zillow last checked:

    Listing updated:

    Listed by:

    Tam Le 612-414-9434,

    eXp Realty

    Bought with:

    Erich Young

    Edina Realty, Inc.

    Source: NorthstarMLS as distributed by MLS GRID,MLS#: 6803291MLS Logo

    Facts & features

    Interior

    Bedrooms & bathrooms
    • Bedrooms: 2
    • Bathrooms: 1
    • Full bathrooms: 1
    Bedroom
    • Level: Main
    • Area: 170.5 Square Feet
    • Dimensions: 15.5x11
    Bedroom 2
    • Level: Upper
    • Area: 95 Square Feet
    • Dimensions: 9.5x10
    Dining room
    • Level: Main
    • Area: 100 Square Feet
    • Dimensions: 10x10
    Family room
    • Level: Main
    • Area: 160 Square Feet
    • Dimensions: 10x16
    Kitchen
    • Level: Main
    • Area: 144 Square Feet
    • Dimensions: 16x9
    Mud room
    • Level: Main
    • Area: 20 Square Feet
    • Dimensions: 5x4
    Other
    • Level: Main
    • Area: 67.5 Square Feet
    • Dimensions: 13.5x5
    Heating
    • Forced Air
    Cooling
    • Central Air, Window Unit(s)
    Appliances
    • Included: Dishwasher, Dryer, Microwave, Range, Refrigerator, Washer
    • Laundry: Lower Level
    Features
    • Basement: Partial
    • Has fireplace: No
    Interior area
    • Total structure area: 1,308
    • Total interior livable area: 1,308 sqft
    • Finished area above ground: 1,308
    • Finished area below ground: 0

    Property

    Parking
    • Total spaces: 6
    • Parking features: Detached Garage, Heated Garage
    • Garage spaces: 6
    Accessibility
    • Accessibility features: None
    Features
    • Levels: Two
    • Stories: 2
    • Patio & porch: Patio
    • Pool features: None
    • Fencing: Privacy,Wood
    Lot
    • Size: 4,268 sqft
    • Dimensions: 35 x 122 x 34 x 121
    • Features: Tree Coverage - Light
    Details
    • Foundation area: 886
    • Parcel number: 292922340049
    • Zoning description: Residential-Single Family

    Construction

    Type & style
    • Home type: SingleFamily
    • Property subtype: Single Family Residence
    Materials
    • Roof: Asphalt
    Condition
    • New construction: No
    • Year built: 1874

    Utilities & green energy

    • Gas: Natural Gas
    • Sewer: City Sewer/Connected
    • Water: City Water/Connected

    Community & neighborhood

    Location
    • Region: Saint Paul
    • Subdivision: Stinsons Add

    HOA & financial

    HOA
    • Has HOA: No

    Other

    Other facts
    • Road surface type: Paved

    Price history

    DateEventPrice
    12/2/2025Sold$259,000+1.6%$198/sqft
    Source: NorthstarMLS as distributed by MLS GRID #6803291 Report a problem
    11/8/2025Pending sale$255,000$195/sqft
    Source: NorthstarMLS as distributed by MLS GRID #6803291 Report a problem
    10/15/2025Listed for sale$255,000$195/sqft
    Source: NorthstarMLS as distributed by MLS GRID #6803291 Report a problem
    8/31/2023Sold$255,000+2%$195/sqft
    Source: NorthstarMLS as distributed by MLS GRID #6406387 Report a problem
    8/2/2023Pending sale$249,900$191/sqft
    Source: NorthstarMLS as distributed by MLS GRID #6406387 Report a problem
    8/1/2023Listed for sale$249,900$191/sqft
    Source: NorthstarMLS as distributed by MLS GRID #6406387 Report a problem

    Public tax history

    YearProperty taxesTax assessment
    2025$4,172 +48.9%$251,000 +3.9%
    2024$2,802 -17.5%$241,500 +25.3%
    2023$3,398 +27.7%$192,700 -14.8%
    2022$2,660 +28.4%$226,200 +25.9%
    2021$2,072 -3.1%$179,600 +19.8%
    2020$2,137 +35.5%$149,900 +15.1%
    2019$1,577 $130,200
    2018$1,577 -5%$130,200 +7.8%
    2017$1,660 $120,800
    2016$1,660 +9.5%--
    2015$1,516 +21.3%$113,500
    2014$1,250 +28.1%--
    2013$976 -8.1%--
    2012$1,062 +10.9%--
    2011$958 --
    2010-- --
    2009$1,048 -24.2%--
    2008$1,382 +13.5%--
    2007$1,218 +19.4%--
    2006$1,020 +24.1%--
    2005$822 +8.7%--
    2004$756 +10.2%--
    2003$686 +8.9%--
    2002$630 -3.7%--
    2001$654 +50%--
    2000$436 --

    Find assessor info on the county website

    Neighborhood: Payne Phalen

    Nearby schools

    GreatSchools rating
    Get a cash offer in 3 minutes
    Find out how much your home could sell for in as little as 3 minutes with a no-obligation cash offer.
    Estimated market value
    $266,500
    Get a cash offer in 3 minutes
    Find out how much your home could sell for in as little as 3 minutes with a no-obligation cash offer.
    Estimated market value
    $266,500