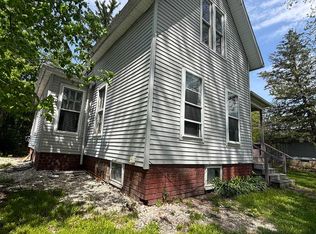
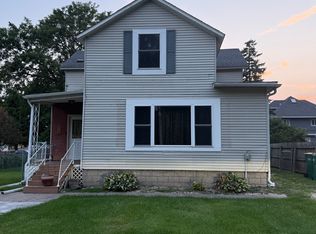
This 5 BR home on a 1.33 acre serene country lot w/ outbuildings just needs your loving touch to restore into your own individualized masterpiece. Detached 2 car garage/shed has it's own breaker box as well as the big shed/barn w/ lean too. Drilled 530 ft well. New metal roof ~2018. Furnace new ~2023. Septic pumped & septic line replaced this year. Fabulous large back patio is a wonderful place to relax after a trying day. Partial backyard area fenced for pets. Old cistern works, but needs repairs. Water softener is rented from Eco Water for $19.50 per month. Weekly trash pickup from Peterson Disposal SVC LLC costs about ~$81 quarterly. Propane tank is leased from Michlig Energy. Internet through Woodhull Telephone. Selling strictly AS-IS. Please see associated docs for foundation inspection report. Cost to repair foundation to be completely structurally sound is $10,700.
For sale
Price cut: $10K (9/1)
$72,500
752 E 1080th St, Woodhull, IL 61490
5beds
1,654sqft
Single Family Residence, Residential
Built in 1907
1.33 Acres Lot
$-- Zestimate®
$44/sqft
$-- HOA
What's special
Old cistern worksFabulous large back patio
- 37 days
- 2,304
- 174
Likely to sell faster than
Zillow last checked:
Listing updated:
Listed by:
Jennifer Evans Office:309-343-6168,
Mel Foster Co. Galesburg
Source: RMLS Alliance as distributed by MLS GRID,MLS#: CA1045441 Originating MLS: Capital Area Association of Realtors
Originating MLS: Capital Area Association of Realtors
Facts & features
Interior
Bedrooms & bathrooms
- Bedrooms: 5
- Bathrooms: 1
- Full bathrooms: 1
Bedroom 1
- Level: Main
- Dimensions: 12ft 0in x 10ft 0in
Bedroom 2
- Level: Main
- Dimensions: 10ft 0in x 9ft 0in
Bedroom 3
- Level: Upper
- Dimensions: 15ft 0in x 11ft 0in
Bedroom 4
- Level: Upper
- Dimensions: 14ft 0in x 11ft 0in
Bedroom 5
- Level: Upper
- Dimensions: 10ft 0in x 8ft 0in
Other
- Area: 0
Additional level
- Area: 0
Family room
- Level: Main
- Dimensions: 15ft 0in x 13ft 0in
Kitchen
- Level: Main
- Dimensions: 15ft 0in x 13ft 0in
Laundry
- Level: Main
- Dimensions: 8ft 0in x 4ft 0in
Living room
- Level: Main
- Dimensions: 18ft 0in x 11ft 0in
Main level
- Area: 1054
Upper level
- Area: 600
Heating
- Propane, Forced Air, Propane Rented
Appliances
- Included: Dishwasher, Dryer, Microwave, Range, Water Softener Rented
Features
- Ceiling Fan(s), High Speed Internet
- Windows: Window Treatments, Blinds
- Basement: Crawl Space,Partial,Unfinished
Interior area
- Total structure area: 1,654
- Total interior livable area: 1,654 sqft
Property
Parking
- Total spaces: 2
- Parking features: Detached
- Garage spaces: 2
Features
- Patio & porch: Patio, Porch
Lot
- Size: 1.33 Acres
- Dimensions: 192 x 344 x 100 x 245
- Features: Level, Fruit Trees
Details
- Additional structures: Outbuilding
- Parcel number: 2236100003
Construction
Type & style
- Home type: SingleFamily
- Property subtype: Single Family Residence, Residential
Materials
- Frame
- Foundation: Brick/Mortar
- Roof: Metal
Condition
- New construction: No
- Year built: 1907
Utilities & green energy
- Sewer: Septic Tank
- Water: Private
Green energy
- Energy efficient items: High Efficiency Heating, Water Heater
Community & HOA
Community
- Subdivision: Woodhull
Location
- Region: Woodhull
Financial & listing details
- Price per square foot: $44/sqft
- Tax assessed value: $98,856
- Annual tax amount: $2,154
- Date on market: 7/28/2026
- Cumulative days on market: 27 days
- Road surface type: Paved
Estimated market value
Not available
Estimated sales range
Not available
$1,575/mo
Price history
| Date | Event | Price |
|---|---|---|
| 9/1/2026 | Price change | $72,500-12.1%$44/sqft |
Source:  RMLS Alliance as distributed by MLS GRID #CA1045441 Report a problem RMLS Alliance as distributed by MLS GRID #CA1045441 Report a problem | ||
| 8/7/2026 | Listed for sale | $82,500+96.4%$50/sqft |
Source: RMLS Alliance as distributed by MLS GRID #CA1045441 Report a problem | ||
| 2/26/2001 | Sold | $42,000$25/sqft |
Source: Agent Provided Report a problem | ||
Public tax history
| Year | Property taxes | Tax assessment |
|---|---|---|
| 2024 | $2,060 +8.3% | $32,952 +8.4% |
| 2023 | $1,901 +9.4% | $30,398 +8.6% |
| 2022 | $1,738 +7.9% | $27,991 +8% |
| 2021 | $1,611 +3.3% | $25,918 +0.5% |
| 2020 | $1,559 +1.7% | $25,789 +3.8% |
| 2019 | $1,533 -1.5% | $24,845 +0.8% |
| 2018 | $1,557 -4.2% | $24,655 +2.7% |
| 2017 | $1,624 +0.7% | $24,007 +0.5% |
| 2016 | $1,613 -2.5% | $23,888 |
| 2015 | $1,655 | $23,888 -1.8% |
| 2013 | $1,655 +18.1% | $24,330 +7.5% |
| 2007 | $1,402 +23% | $22,634 +3.5% |
| 2006 | $1,140 | $21,869 |
Find assessor info on the county website
Monthly payment
Est. payment
Payment breakdown
Explore the cost of this home by adjusting the details. Changes won't be saved.Climate risks
Neighborhood: 61490
Nearby schools
Schools provided by the listing agent
- High: Alwood
Source: RMLS Alliance as distributed by MLS GRID. This data may not be complete. We recommend contacting the local school district to confirm school assignments for this home.
Similar homes
- $90,0004 bd2 ba1.2k sqft499 Yates St, Galesburg, IL 61401For Sale
 MLS ID #PA1269742, Raul Rodriguez, eXp Realty. RMLS Alliance as distributed by MLS GRID
 - $68,0003 bd1 ba1.1k sqft1205 June St, Kewanee, IL 61443Active
 MLS ID #12745313, Dianne DeDecker, Mel Foster Co. Kewanee. MRED as distributed by MLS GRID
 - $69,9003 bd2 ba1.4k sqft714 Clark St, Galesburg, IL 61401Price Change
 MLS ID #12732964, Eric Trujillo, RE/MAX Choice. MRED as distributed by MLS GRID
 - $79,9004 bd2 ba1.8k sqft333 McKinley Ave, Kewanee, IL 61443Active
 MLS ID #12727859, Sarah Pinon, Mel Foster Co. Kewanee. MRED as distributed by MLS GRID
 - $79,9004 bd2 ba1.7k sqft777 S Henderson St, Galesburg, IL 61401For SaleMLS ID #CA1043158, Jackie Turner, Mel Foster Co. Galesburg. RMLS Alliance as distributed by MLS GRID
- $75,0004 bd2 ba1.3k sqft1040 E Berrien St, Galesburg, IL 61401For SaleMLS ID #CA1045800, Cassie J Causey, CENTURY 21 Tucker Swanson. RMLS Alliance as distributed by MLS GRID
- $94,9002 bd2 ba864 sqft201 S Olin St, Altona, IL 61414For SaleMLS ID #CA1043856, Sara E Varner, Platinum Key Real Estate, LLC. RMLS Alliance as distributed by MLS GRID
- $64,0002 bd1 ba891 sqft1061 E South St, Galesburg, IL 61401For SaleMLS ID #CA1046098, Kaylin Terpening, Western Illinois Realty LLC. RMLS Alliance as distributed by MLS GRID
- $92,9004 bd2 ba2.1k sqft145 Duffield Ave, Galesburg, IL 61401For SaleMLS ID #PA1269706, Scott Cramer, RE/MAX Traders Unlimited. RMLS Alliance as distributed by MLS GRID
- $99,0003 bd2 ba1.6k sqft633 E Grove St, Galesburg, IL 61401For SaleMLS ID #CA1045728, Bradley A Hix, CENTURY 21 Tucker Swanson. RMLS Alliance as distributed by MLS GRID
- $89,9004 bd2 ba1.9k sqft625 W Losey St, Galesburg, IL 61401For SaleMLS ID #CA1045596, Lacie Jackson, Western Illinois Realty LLC. RMLS Alliance as distributed by MLS GRID
