Skip main navigation
Closed
  • $285,200

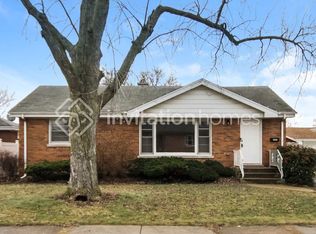
    752 E 163rd Pl, South Holland, IL 60473

    4beds
    1,567sqft
    Single Family Residence
    Built in 1956
    6,435 Square Feet Lot
    $285,200 Zestimate®
    $182/sqft
    $3,274 Estimated rent

    Home value

    $285,200

    $271,000 - $302,000

    $3,274/mo

    Zestimate® history
    Loading
    Loading...

    Owner options

    List your home for rent

    $3,274/mo

    Rent Zestimate®

    Find your next renter with Zillow Rental Manager. Plus, with online applications, you can quickly screen prospective tenants – for free.

    Learn more

    $3,274/mo

    Rent Zestimate®

    Refinance and save

    $2,047/mo

    Est. payment

    Refinancing to a lower rate could help reduce your monthly payments and save thousands over the life of the loan.

    See today's rates

    $2,047/mo

    Est. payment

    Explore your selling options

    Work with a Zillow partner agent

    Leverage their expertise and Zillow's premium Showcase listings to get your home seen by more buyers.

    Get started

    List with your own agent

    Get your home in front of millions of buyers by listing it on Zillow.

    Learn how to do it

    Sell it yourself

    Take full control of how buyers see your home on Zillow by listing For Sale by Owner (FSBO).

    List your home

    What's special

    Modern touchDry barImmaculate gardenFully updated kitchenSpacious bedroomsCustom cabinetsCustom blinds

    Welcome Home! Step into this meticulously maintained property that exudes warmth and charm at every turn. This inviting home boasts three spacious bedrooms on the main floor and an additional bedroom in the basement, perfect for accommodating guests. The home features two full baths and a convenient half bath, ensuring plenty of space for everyone. The owner's pride is evident in the careful upkeep and thoughtful updates throughout the property. At the heart of the home is a fully updated kitchen, complete with gleaming granite countertops, stainless steel appliances, a smart refrigerator that adds a modern touch, and custom cabinets. The kitchen is a chef's dream with ample space for a cozy dining table. The open-concept living and dining room is a welcoming space for family gatherings or entertaining friends. Custom blinds on the windows add a touch of elegance and allow for controlled natural light. Work from home in the dedicated home office. Relax with the fireplace in the den upstairs. Descend into the basement to discover a family room designed for ultimate entertainment. Complete with a dry bar, it's the perfect spot for hosting game nights, watching your favorite sports or just hanging out. A full bath in the basement adds to the convenience and functionality of the space. The laundry room is well-equipped, making chores a breeze. Step outside to a beautifully kept backyard, a serene oasis perfect for outdoor relaxation or summer barbecues. The immaculate garden, maintained by the owner, adds a touch of nature's beauty to the home. The property also features a brick-paved side drive that leads to a two-car garage, providing ample space for parking and storage. Lighting around the house enhances its curb appeal and provides added security. This home is more than just a house; it's a lifestyle. It's a place where every detail has been considered for your comfort and convenience. Don't miss the opportunity to make this beautiful house your new home. The owner is providing a home warranty. Property being sold As-Is.

    This property is off market, which means it's not currently listed for sale or rent on Zillow. This may be different from what's available on other websites or public sources.
    Zillow last checked:

    Listing updated:

    Listed by:

    Kimberly Offord 773-416-1989,

    Coldwell Banker Realty

    Bought with:

    Shaneka Campbell-Alexander

    Coldwell Banker Realty

    Source: MRED as distributed by MLS GRID,MLS#: 11815886MLS Logo

    Facts & features

    Interior

    Bedrooms & bathrooms
    • Bedrooms: 4
    • Bathrooms: 3
    • Full bathrooms: 2
    • 1/2 bathrooms: 1
    Rooms
    • Room types: Office, Den
    Primary bedroom
    • Features: Flooring (Carpet)
    • Level: Main
    • Area: 156 Square Feet
    • Dimensions: 12X13
    Bedroom 2
    • Features: Flooring (Carpet)
    • Level: Main
    • Area: 100 Square Feet
    • Dimensions: 10X10
    Bedroom 3
    • Level: Main
    • Area: 108 Square Feet
    • Dimensions: 9X12
    Bedroom 4
    • Level: Basement
    • Area: 144 Square Feet
    • Dimensions: 12X12
    Den
    • Level: Main
    • Area: 192 Square Feet
    • Dimensions: 16X12
    Dining room
    • Level: Main
    • Dimensions: COMBO
    Family room
    • Level: Basement
    • Area: 864 Square Feet
    • Dimensions: 36X24
    Kitchen
    • Features: Kitchen (Eating Area-Table Space, Granite Counters, Updated Kitchen), Flooring (Ceramic Tile), Window Treatments (Blinds)
    • Level: Main
    • Area: 143 Square Feet
    • Dimensions: 11X13
    Laundry
    • Level: Basement
    • Area: 108 Square Feet
    • Dimensions: 12X9
    Living room
    • Features: Flooring (Hardwood), Window Treatments (Blinds)
    • Level: Main
    • Area: 288 Square Feet
    • Dimensions: 12X24
    Office
    • Level: Main
    • Area: 90 Square Feet
    • Dimensions: 9X10
    Heating
    • Natural Gas, Forced Air
    Cooling
    • Central Air
    Appliances
    • Included: Range, Microwave, Dishwasher, Refrigerator, Freezer, Washer, Dryer, Stainless Steel Appliance(s)
    • Laundry: Gas Dryer Hookup
    Features
    • 1st Floor Bedroom, 1st Floor Full Bath, Dining Combo, Granite Counters
    • Flooring: Hardwood, Laminate
    • Windows: Drapes
    • Basement: Finished,Rec/Family Area,Full
    • Number of fireplaces: 1
    • Fireplace features: Gas Log, Gas Starter, Den/Library
    Interior area
    • Total structure area: 0
    • Total interior livable area: 1,567 sqft

    Property

    Parking
    • Total spaces: 2
    • Parking features: Brick Driveway, Side Driveway, Garage Door Opener, On Site, Garage Owned, Detached, Garage
    • Garage spaces: 2
    • Has uncovered spaces: Yes
    Accessibility
    • Accessibility features: No Disability Access
    Features
    • Stories: 1
    • Patio & porch: Patio
    Lot
    • Size: 6,435 Square Feet
    Details
    • Parcel number: 29222040210000
    • Special conditions: None

    Construction

    Type & style
    • Home type: SingleFamily
    • Architectural style: Ranch
    • Property subtype: Single Family Residence
    Materials
    • Brick
    Condition
    • New construction: No
    • Year built: 1956

    Utilities & green energy

    • Sewer: Public Sewer
    • Water: Public

    Community & HOA

    Community
    • Features: Sidewalks, Street Lights, Street Paved
    HOA
    • Services included: None
    Location
    • Region: South Holland

    Financial & listing details

    • Price per square foot: $182/sqft
    • Tax assessed value: $200,000
    • Annual tax amount: $7,389
    • Date on market: 6/23/2023
    • Listing terms: VA
    • Ownership: Fee Simple

    Price history

    DateEventPrice
    7/27/2023Sold$262,500-2.4%$168/sqft
    Source: MRED as distributed by MLS GRID #11815886 Report a problem
    6/28/2023Contingent$269,000$172/sqft
    Source: MRED as distributed by MLS GRID #11815886 Report a problem
    6/23/2023Listed for sale$269,000+189.2%$172/sqft
    Source: MRED as distributed by MLS GRID #11815886 Report a problem
    10/26/1998Sold$93,000-14.7%$59/sqft
    Source: Public Record Report a problem
    10/11/1994Sold$109,000$70/sqft
    Source: Public Record Report a problem

    Public tax history

    YearProperty taxesTax assessment
    2024$7,389 $20,000 +0%
    2023-- $19,999 +72.5%
    2022-- $11,596
    2021-- $11,596
    2020-- $11,596 +0.1%
    2019-- $11,587
    2018-- $11,587
    2017-- $11,587 +3.8%
    2016-- $11,158
    2015-- $11,158
    2014-- $11,158 -12.9%
    2013-- $12,809
    2012-- $12,809
    2011-- $12,809 -13.2%
    2010-- $14,753
    2009-- $14,753 -5%
    2008-- $15,530 +3.4%
    2007-- $15,021
    2006-- $15,021
    2005-- $15,021 +16.2%
    2004-- $12,923
    2003-- $12,923
    2002-- $12,923 +11.6%
    2001$2,366 +2.6%$11,579
    2000$2,306 -14.3%$11,579
    1999$2,691 $11,579
    Find assessor info on the county website

    Neighborhood: 60473

    Nearby schools

    GreatSchools rating
    Schools provided by the listing agent
    • District: 151

    Source: MRED as distributed by MLS GRID. This data may not be complete. We recommend contacting the local school district to confirm school assignments for this home.

    Get a cash offer in 3 minutes
    Find out how much your home could sell for in as little as 3 minutes with a no-obligation cash offer.
    Estimated market value
    $285,200
    Get a cash offer in 3 minutes
    Find out how much your home could sell for in as little as 3 minutes with a no-obligation cash offer.
    Estimated market value
    $285,200