Luxury and quality in this almost new 4 bedroom, 3.5 bath, nearly 2600 square foot ranch. Interior features include volume, cathedral, and vaulted ceilings. Boasting remote operated ceiling fans in nearly every room; including all 4 bedrooms, laundry, family, sunroom, and even 2 in the garage! Extensive interior as well as exterior dimmable recessed lighting and ample natural light with abundant thoughtful window placement. Hardwood throughout main, custom soft close cabinetry, quartz kitchen with island, bathroom vanities, as well laundry cabinetry quartz, pullout bins for trash, recycling, and laundry, pocket doors, black matte hardware throughout, glass shower doors in each full bath, mud room with custom lockers, gas fireplace with built in bookcases. Home offers split level floor plan with second level mother-in-law suite. Luxury master suite with custom tiled shower, twin vanities, private commode closet, dressing mirror, and oversized custom dressing closet. Open concept living with generous custom shelved closets. Oversized 2.5 car garage with storage closet, custom shelving, ceiling installed bike hooks, UPS battery backup for fiber. Whole home humidifier. Exterior features cement fiber board with stone, covered front porch, open rear composite deck, as well as gorgeous landscaping with included stone for eye popping curb appeal! Bloomington's newest south side neighborhood convenient to schools, trails, lake, shopping, I-69 and Walnut Street corridor.
Closed
Zestimate®
$575,000
752 E Holland Dr, Bloomington, IN 47401
4beds
2,694sqft
Single Family Residence
Built in 2020
0.27 Acres Lot
$575,000 Zestimate®
$--/sqft
$3,373 Estimated rent
Home value
$575,000
$546,000 - $604,000
$3,373/mo
Zestimate® history
Owner options
List your home for rent
$3,373/mo
Rent Zestimate®
Find your next renter with Zillow Rental Manager. Plus, with online applications, you can quickly screen prospective tenants – for free.
$3,373/mo
Rent Zestimate®
Refinance and save
$3,096/mo
Est. payment
Refinancing to a lower rate could help reduce your monthly payments and save thousands over the life of the loan.
$3,096/mo
Est. payment
Explore your selling options
Work with a Zillow partner agent
Leverage their expertise and Zillow's premium Showcase listings to get your home seen by more buyers.
Get startedList with your own agent
Get your home in front of millions of buyers by listing it on Zillow.
Learn how to do itSell it yourself
Take full control of how buyers see your home on Zillow by listing For Sale by Owner (FSBO).
List your homeWhat's special
Zillow last checked:
Listing updated:
Listed by:
Tom White Office:812-369-8760,
White & Co Real Estate
Bought with:
Mary Jane Hall, RB14035949
FC Tucker/Bloomington REALTORS
Source: IRMLS,MLS#: 202610194
Facts & features
Interior
Bedrooms & bathrooms
- Bedrooms: 4
- Bathrooms: 4
- Full bathrooms: 3
- 1/2 bathrooms: 1
- Main level bedrooms: 3
Bedroom 1
- Level: Main
Bedroom 2
- Level: Main
Dining room
- Level: Main
- Area: 150
- Dimensions: 10 x 15
Kitchen
- Level: Main
- Area: 168
- Dimensions: 12 x 14
Living room
- Level: Main
- Area: 240
- Dimensions: 16 x 15
Heating
- Natural Gas, Forced Air
Cooling
- Central Air
Appliances
- Included: Disposal, Dishwasher, Microwave, Refrigerator, Washer, Dryer-Gas, Humidifier, Ice Maker, Gas Range, Gas Water Heater
- Laundry: Main Level
Features
- Bookcases, Ceiling-9+, Cathedral Ceiling(s), Ceiling Fan(s), Vaulted Ceiling(s), Walk-In Closet(s), Countertops-Solid Surf, Crown Molding, Eat-in Kitchen, Kitchen Island, Stand Up Shower, Main Level Bedroom Suite
- Flooring: Hardwood
- Doors: Pocket Doors
- Windows: Window Treatments, Blinds
- Basement: Crawl Space
- Number of fireplaces: 1
- Fireplace features: Living Room
Interior area
- Total structure area: 2,694
- Total interior livable area: 2,694 sqft
- Finished area above ground: 2,694
- Finished area below ground: 0
Property
Parking
- Total spaces: 2
- Parking features: Attached, Garage Door Opener
- Attached garage spaces: 2
Features
- Levels: One
- Stories: 1
- Patio & porch: Deck, Porch Covered
Lot
- Size: 0.27 Acres
- Features: Corner Lot
Details
- Parcel number: 530821100090.006008
Construction
Type & style
- Home type: SingleFamily
- Property subtype: Single Family Residence
Materials
- Stone, Cement Board
Condition
- New construction: No
- Year built: 2020
Utilities & green energy
- Electric: Duke Energy Indiana
- Gas: CenterPoint Energy
- Sewer: City
- Water: City, Bloomington City Utility
Community & HOA
Community
- Security: Carbon Monoxide Detector(s), Smoke Detector(s)
- Subdivision: Holland Fields
HOA
- Has HOA: Yes
- HOA fee: $320 annually
Location
- Region: Bloomington
Financial & listing details
- Tax assessed value: $577,900
- Annual tax amount: $4,218
- Date on market: 3/26/2026
Price history
| Date | Event | Price |
|---|---|---|
| 7/29/2026 | Sold | $575,000-2.5% |
Source:  IRMLS #202610194 Report a problem IRMLS #202610194 Report a problem | ||
| 5/22/2026 | Price change | $589,900-1.7% |
Source: IRMLS #202610194 Report a problem | ||
| 4/25/2026 | Price change | $599,900-4% |
Source: IRMLS #202610194 Report a problem | ||
| 4/22/2026 | Price change | $625,000-2.3% |
Source: IRMLS #202610194 Report a problem | ||
| 4/4/2026 | Price change | $639,900-1.6% |
Source: IRMLS #202610194 Report a problem | ||
| 3/26/2026 | Listed for sale | $650,000 |
Source: IRMLS #202610194 Report a problem | ||
Public tax history
| Year | Property taxes | Tax assessment |
|---|---|---|
| 2024 | $4,642 +14% | $577,900 +0.1% |
| 2023 | $4,071 +8% | $577,600 +16.7% |
| 2022 | $3,769 +225.5% | $494,900 +8.1% |
| 2021 | $1,158 | $457,800 |
| 2020 | -- | $457,800 |
Find assessor info on the county website
Neighborhood: 47401
Nearby homes
- $90,100-- bd-- ba-- sqft4329 S Rotterdam Dr, Bloomington, IN 47401Off Market
- $425,4003 bd2 ba1.7k sqft4204 S Red Pine Dr, Bloomington, IN 47401Off Market
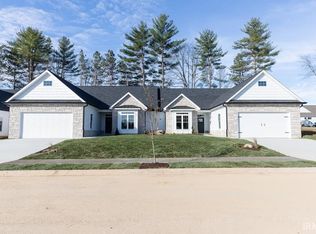
- $451,3003 bd2 ba2.1k sqft4208 S Red Pine Dr, Bloomington, IN 47401Off Market
- $585,2003 bd2 ba1.9k sqft753 E Holland Dr, Bloomington, IN 47401Off Market
- $570,0003 bd3 ba1.8k sqft751 E Holland Dr, Bloomington, IN 47401Off Market
- $434,0003 bd2 ba1.7k sqft4212 S Red Pine Dr, Bloomington, IN 47401Sold
- $624,5003 bd2 ba1.9k sqft743 E Holland Dr, Bloomington, IN 47401Off Market
- $462,3503 bd2 ba2.1k sqft4216 S Red Pine Dr, Bloomington, IN 47401Sold
Nearby schools
GreatSchools rating
- 5/10Clear Creek Elementary SchoolGrades: PK-6Distance: 0.9 mi
- 7/10Lora L Batchelor Middle SchoolGrades: 7-8Distance: 1.2 mi
- 10/10Bloomington High School SouthGrades: 9-12Distance: 1.8 mi
Schools provided by the listing agent
- Elementary: Clear Creek
- Middle: Batchelor
- High: Bloomington South
- District: Monroe County Community School Corp.
Source: IRMLS. This data may not be complete. We recommend contacting the local school district to confirm school assignments for this home.
Get a cash offer in 3 minutes
Find out how much your home could sell for in as little as 3 minutes with a no-obligation cash offer.
Estimated market value
$575,000
Get a cash offer in 3 minutes
Find out how much your home could sell for in as little as 3 minutes with a no-obligation cash offer.
Estimated market value
$575,000
- Indiana
- Monroe County
- Bloomington
- 47401
- 752 E Holland Dr
Nearby cities
Nearby neighborhoods
Nearby zip codes
Other Bloomington Topics
