752 Firestone Dr., Avon Lake, OH 44012! Discover exceptional craftsmanship in this former Parade of Homes custom-built by Bill Lahetta home, ideally situated in Sweetbriar Estates within a Cul de Sac, one of Cleveland's premier golf communities. Offering nearly 2,600 sq. ft. above grade plus 1,000+ sq. ft. of finished lower-level space, this well-maintained 4-bedroom, 2.5-bath residence blends comfort, quality, and convenience. The first floor provides inviting spaces for everyday living and entertaining, including a bright first-floor laundry and beautifully detailed carpentry throughout. Upstairs, you'll find generous bedrooms, abundant storage, and an updated primary suite bathroom featuring double sinks, a jetted Jacuzzi tub, heated floors and power operated window blinds. The lower level extends your living area with a recreation zone built to the home's original specs, exceptional workshop, and storage areas. Outdoor living is just as enjoyable with a charming 20' x 6' front porch, a spacious 18' x 16' back patio, and an oversized 20' x 26' garage. Located within Sweetbriars renowned golf community, complete with 27 holes, a fully stocked pro shop, driving range, clubhouse, and the acclaimed Legacy Restaurant & Grille, this home is truly a golfer's paradise. All appliances are included, and the seller is providing a 1-year home warranty for added peace of mind. Just 20 miles from both Cleveland Hopkins International Airport and Downtown Cleveland, convenience meets serenity in this move-in-ready haven. This home checks every box-schedule your visit and make it yours.
Closed
$540,000
752 Firestone Dr, Avon Lake, OH 44012
4beds
3,746sqft
Single Family Residence
Built in 1991
0.34 Acres Lot
$597,100 Zestimate®
$144/sqft
$3,530 Estimated rent
Home value
$597,100
$561,000 - $639,000
$3,530/mo
Zestimate® history
Owner options
List your home for rent
$3,530/mo
Rent Zestimate®
Find your next renter with Zillow Rental Manager. Plus, with online applications, you can quickly screen prospective tenants – for free.
$3,530/mo
Rent Zestimate®
Refinance and save
$3,765/mo
Est. payment
Refinancing to a lower rate could help reduce your monthly payments and save thousands over the life of the loan.
$3,765/mo
Est. payment
Explore your selling options
Work with a Zillow partner agent
Leverage their expertise and Zillow's premium Showcase listings to get your home seen by more buyers.
Get startedList with your own agent
Get your home in front of millions of buyers by listing it on Zillow.
Learn how to do itSell it yourself
Take full control of how buyers see your home on Zillow by listing For Sale by Owner (FSBO).
List your homeWhat's special
Generous bedroomsHeated floorsPower operated window blindsBright first-floor laundryStorage areasExceptional workshopUpdated primary suite bathroom
Zillow last checked:
Listing updated:
Listed by:
Jayme M Sandy 440-488-0415 jsandy@remax.net,
RE/MAX Results
Bought with:
Marlene Bloomfield, 2016001424
Berkshire Hathaway HomeServices Professional Realty
Source: MLS Now,MLS#: 5175365 Originating MLS: Lake Geauga Area Association of REALTORS
Originating MLS: Lake Geauga Area Association of REALTORSFacts & features
Interior
Bedrooms & bathrooms
- Bedrooms: 4
- Bathrooms: 3
- Full bathrooms: 2
- 1/2 bathrooms: 1
- Main level bathrooms: 1
Primary bedroom
- Description: Flooring: Carpet
- Level: Second
- Dimensions: 16 x 12
Bedroom
- Description: Flooring: Carpet
- Level: Second
- Dimensions: 11 x 11
Bedroom
- Description: Flooring: Carpet
- Level: Second
- Dimensions: 11 x 11
Bedroom
- Description: Flooring: Carpet
- Level: Second
- Dimensions: 12 x 12
Primary bathroom
- Description: Flooring: Ceramic Tile
- Level: Second
- Dimensions: 13 x 9
Bathroom
- Description: Flooring: Ceramic Tile
- Level: Second
- Dimensions: 9 x 7
Dining room
- Description: Flooring: Carpet
- Level: First
- Dimensions: 13 x 13
Eat in kitchen
- Description: Flooring: Hardwood
- Level: First
- Dimensions: 22 x 14
Entry foyer
- Description: Flooring: Hardwood
- Level: First
- Dimensions: 10 x 16
Family room
- Description: Flooring: Carpet
- Features: Fireplace
- Level: First
- Dimensions: 20 x 15
Laundry
- Description: Flooring: Ceramic Tile
- Level: First
- Dimensions: 13 x 6
Living room
- Description: Flooring: Carpet
- Level: First
- Dimensions: 15 x 13
Other
- Description: Storage Room
- Level: Lower
- Dimensions: 20 x 12
Recreation
- Description: Flooring: Carpet
- Level: Lower
- Dimensions: 31 x 21
Workshop
- Level: Lower
- Dimensions: 16 x 11
Heating
- Forced Air, Fireplace(s)
Cooling
- Central Air
Appliances
- Included: Dryer, Dishwasher, Disposal, Humidifier, Microwave, Range, Refrigerator, Washer
- Laundry: Washer Hookup, Gas Dryer Hookup, Inside, Main Level, Laundry Room, Laundry Tub, Sink
Features
- Crown Molding, Entrance Foyer, Eat-in Kitchen, Pantry, Soaking Tub, Natural Woodwork, Jetted Tub
- Windows: Blinds, Double Pane Windows, Window Treatments
- Basement: Full,Partially Finished,Storage Space,Sump Pump
- Number of fireplaces: 1
- Fireplace features: Glass Doors, Gas Log, Recreation Room, Gas
Interior area
- Total structure area: 3,746
- Total interior livable area: 3,746 sqft
- Finished area above ground: 2,587
- Finished area below ground: 1,159
Property
Parking
- Total spaces: 2
- Parking features: Attached, Concrete, Driveway, Electricity, Garage Faces Front, Garage, Garage Door Opener, Paved
- Attached garage spaces: 2
Features
- Levels: Two
- Stories: 2
- Patio & porch: Patio, Porch
- Has view: Yes
- View description: Neighborhood
Lot
- Size: 0.34 Acres
- Dimensions: 100 x 150
- Features: Cul-De-Sac
Details
- Parcel number: 0400020104442
Construction
Type & style
- Home type: SingleFamily
- Architectural style: Colonial
- Property subtype: Single Family Residence
Materials
- Vinyl Siding
- Roof: Asphalt,Fiberglass
Condition
- Year built: 1991
Details
- Builder name: Lahetta Building Company
- Warranty included: Yes
Utilities & green energy
- Sewer: Public Sewer
- Water: Public
Community & HOA
Community
- Features: Curbs, Golf, Restaurant, Sidewalks
- Security: Smoke Detector(s)
- Subdivision: Sweetbriar Estates
HOA
- Has HOA: Yes
- Services included: See Remarks
- HOA fee: $213 semi-annually
- HOA name: Sweetbair
Location
- Region: Avon Lake
Financial & listing details
- Price per square foot: $144/sqft
- Tax assessed value: $398,190
- Annual tax amount: $6,131
- Date on market: 12/8/2025
- Cumulative days on market: 5 days
- Listing terms: Cash,Conventional,FHA,VA Loan
Price history
| Date | Event | Price |
|---|---|---|
| 1/2/2026 | Sold | $540,000+2.9%$144/sqft |
Source:  MLS Now #5175365 Report a problem MLS Now #5175365 Report a problem | ||
| 12/10/2025 | Pending sale | $525,000$140/sqft |
Source: MLS Now #5175365 Report a problem | ||
| 12/8/2025 | Listed for sale | $525,000$140/sqft |
Source: MLS Now #5175365 Report a problem | ||
Public tax history
| Year | Property taxes | Tax assessment |
|---|---|---|
| 2024 | $6,131 +18.3% | $139,370 +30.7% |
| 2023 | $5,183 +0.6% | $106,610 |
| 2022 | $5,151 +0.2% | $106,610 |
| 2021 | $5,139 +9.2% | $106,610 +16.2% |
| 2020 | $4,705 +0.5% | $91,750 |
| 2019 | $4,680 -0.3% | $91,750 |
| 2018 | $4,696 +1% | $91,750 +8.7% |
| 2017 | $4,650 +0.5% | $84,420 |
| 2016 | $4,627 -0.5% | $84,420 |
| 2015 | $4,649 +5.8% | $84,420 +9.7% |
| 2014 | $4,396 -0.8% | $76,940 |
| 2013 | $4,429 +14.1% | $76,940 |
| 2012 | $3,881 | $76,940 |
| 2011 | -- | -- |
| 2010 | -- | -- |
| 2009 | -- | -- |
| 2008 | $4,405 +0.4% | -- |
| 2007 | $4,387 -0.6% | -- |
| 2006 | $4,414 +11.2% | -- |
| 2005 | $3,969 +2.7% | -- |
| 2004 | $3,865 +0.9% | -- |
| 2003 | $3,831 +1.9% | -- |
| 2002 | $3,761 -1.5% | -- |
| 2001 | $3,820 +17.6% | -- |
| 2000 | $3,249 | -- |
Find assessor info on the county website
Neighborhood: 44012
Nearby homes
- $539,1004 bd2 ba2.6k sqft750 Firestone Dr, Avon Lake, OH 44012Off Market
- $409,4002 bd2 ba2.1k sqft754 Firestone Dr, Avon Lake, OH 44012Off Market
- $490,0004 bd2 ba2k sqft751 Jaycox Rd, Avon Lake, OH 44012Off Market
- $439,7003 bd3 ba1.8k sqft753 Jaycox Rd, Avon Lake, OH 44012Off Market
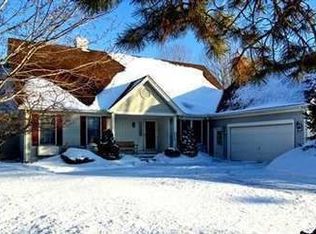
- $503,6004 bd2 ba2.3k sqft748 Firestone Dr, Avon Lake, OH 44012Off Market
- $586,3004 bd3 ba2.7k sqft751 Firestone Dr, Avon Lake, OH 44012Off Market
- $536,4003 bd3 ba2.2k sqft749 Jaycox Rd, Avon Lake, OH 44012Off Market
- $590,2004 bd2 ba3.2k sqft749 Firestone Dr, Avon Lake, OH 44012Off Market
Nearby schools
GreatSchools rating
- 10/10Eastview Elementary SchoolGrades: K-4Distance: 1.7 mi
- 7/10Learwood Middle SchoolGrades: 7-8Distance: 1.4 mi
- 9/10Avon Lake High SchoolGrades: 9-12Distance: 2.2 mi
Schools provided by the listing agent
- District: Avon Lake CSD - 4702
Source: MLS Now. This data may not be complete. We recommend contacting the local school district to confirm school assignments for this home.
Get a cash offer in 3 minutes
Find out how much your home could sell for in as little as 3 minutes with a no-obligation cash offer.
Estimated market value
$597,100
Get a cash offer in 3 minutes
Find out how much your home could sell for in as little as 3 minutes with a no-obligation cash offer.
Estimated market value
$597,100
- Ohio
- Lorain County
- Avon Lake
- 44012
- 752 Firestone Dr
Nearby cities
Nearby zip codes
Other Avon Lake Topics
