Skip main navigation
Sold for $2,020,000
  • Listed by: COMPASS • Michelle Chavoor • 310-995-2404
    Bought with: Sotheby's International Realty
    $2,020,000

    752 Glenview Rd, Glendale, CA 91202

    4beds
    2,852sqft
    Single Family Residence
    Built in 1928
    6,439 Square Feet Lot
    $2,017,400 Zestimate®
    $708/sqft
    $5,899 Estimated rent

    Home value

    $2,017,400

    $1.84M - $2.22M

    $5,899/mo

    Zestimate® history
    Loading
    Loading...

    Owner options

    List your home for rent

    $5,899/mo

    Rent Zestimate®

    Find your next renter with Zillow Rental Manager. Plus, with online applications, you can quickly screen prospective tenants – for free.

    Learn more

    $5,899/mo

    Rent Zestimate®

    Refinance and save

    $13,041/mo

    Est. payment

    Refinancing to a lower rate could help reduce your monthly payments and save thousands over the life of the loan.

    See today's rates

    $13,041/mo

    Est. payment

    Explore your selling options

    Work with a Zillow partner agent

    Leverage their expertise and Zillow's premium Showcase listings to get your home seen by more buyers.

    Get started

    List with your own agent

    Get your home in front of millions of buyers by listing it on Zillow.

    Learn how to do it

    Sell it yourself

    Take full control of how buyers see your home on Zillow by listing For Sale by Owner (FSBO).

    List your home

    What's special

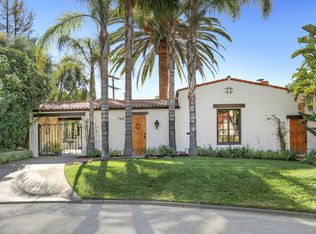
    Steeped in timeless elegance and meticulously preserved, this 1928 Spanish Revival estate offers a rare blend of old-world romance and modern luxury. Situated in the highly coveted Cumberland Heights neighborhood of Northwest Glendale, this turn-key residence stands as a testament to classic architectural artistry, beautifully updated for premium contemporary livability. Beyond the wrought-iron entry gate, an expansive front courtyard welcomes you with a peaceful water fountain and a outdoor fireplace--an idyllic setting custom-designed for grand-scale entertaining. Step inside to discover an interior rich in historic character, arched doorways, trellised exposed wood beam ceilings, and polished peg-and-groove wood floors throughout the main living and formal dining rooms. The breathtaking living space is anchored by a handsome fireplace trimmed in authentic Spanish tiles, while an elegant wood staircase with a custom wrought-iron railing leads past a stunning, large stained-glass window at the landing. Intricate carved wood detailing on the mantel, decorative lintels, and a classic hallway niche further elevate the home's artisanal charm.The heart of the home is the premium culinary kitchen, featuring a professional-grade Wolf appliance package, a handcrafted Shaws apron-front sink, and custom Wood Mode cabinetry with an integrated, hidden refrigerator and dishwasher. A charming breakfast nook offers cozy built-in seating and a beautifully lighted glass display case. The versatile four-bedroom layout is thoughtfully arranged with three spacious bedrooms upstairs and one private suite on the lower level. The expansive primary retreat features an adjacent private bonus room perfect for an office, plus classic French doors opening to a scenic balcony with views of the courtyard and Verdugo Mountains. The vintage-inspired primary bath offers elegant tile wainscoting, a pedestal sink, a separate soaking tub and shower, and a built-in bench. Two secondary bedrooms include integrated personal vanities.The private rear backyard serves as a relaxing oasis, equipped with a premium built-in waterfall spa and a custom-built storage shed. Key updates include specialized, custom-built windows and screens designed to preserve the 1920s aesthetic, modernized plumbing, updated electrical, an energy-efficient outdoor tankless water heater (2007), and a renovated garage in

    Zillow last checked:

    Listing updated:

    Listed by:

    Michelle Chavoor DRE #01933340 310-995-2404,

    COMPASS

    Bought with:

    Lotoya Bailey, DRE #01963044

    Sotheby's International Realty

    Source: CRMLS,MLS#: P1-27762MLS LogoOriginating MLS: California Regional MLS (Ventura & Pasadena-Foothills AORs)

    Facts & features

    Interior

    Bedrooms & bathrooms
    • Bedrooms: 4
    • Bathrooms: 2
    • Full bathrooms: 2
    Rooms
    • Room types: Center Hall, Entry/Foyer, Great Room, Kitchen, Laundry, Living Room, Office, Other, Retreat, Utility Room, Dining Room
    Bathroom
    • Features: Bathtub, Separate Shower, Tile Counters, Vanity
    Other
    • Features: Dressing Area
    Kitchen
    • Features: Butler's Pantry, Kitchenette, Pots & Pan Drawers, Remodeled, Self-closing Drawers, Updated Kitchen
    Heating
    • Central
    Cooling
    • Central Air
    Appliances
    • Included: Double Oven, Dishwasher, Gas Cooktop, Microwave, Refrigerator, Range Hood
    • Laundry: Laundry Room
    Features
    • Beamed Ceilings, Balcony, Breakfast Area, Ceiling Fan(s), Crown Molding, Separate/Formal Dining Room, High Ceilings, Pantry, Paneling/Wainscoting, Stone Counters, Recessed Lighting, Storage, Smart Home, Tile Counters, Unfurnished, Wired for Data, Wired for Sound, Dressing Area, Utility Room, Walk-In Closet(s)
    • Flooring: Carpet, Tile, Wood
    • Windows: Custom Covering(s), Double Pane Windows, Drapes, Insulated Windows, Screens, Stained Glass
    • Basement: Utility
    • Has fireplace: Yes
    • Fireplace features: Decorative, Living Room, Outside
    • Common walls with other units/homes: No Common Walls
    Interior area
    • Total interior livable area: 2,852 sqft

    Property

    Parking
    • Total spaces: 2
    • Parking features: Driveway, Garage, Garage Door Opener, Guest, Private, On Street, Storage
    • Garage spaces: 2
    Accessibility
    • Accessibility features: Parking
    Features
    • Levels: Two
    • Stories: 2
    • Patio & porch: Rear Porch, Concrete, Enclosed, Front Porch, Open, Patio, Stone
    • Pool features: None
    • Has spa: Yes
    • Spa features: Above Ground, Heated, Permits
    • Fencing: Wood
    • Has view: Yes
    • View description: Mountain(s)
    Lot
    • Size: 6,439 Square Feet
    • Features: Front Yard
    Details
    • Parcel number: 5629021017
    • Special conditions: Standard

    Construction

    Type & style
    • Home type: SingleFamily
    • Architectural style: Spanish
    • Property subtype: Single Family Residence
    Materials
    • Plaster
    • Foundation: Raised
    • Roof: Spanish Tile
    Condition
    • Turnkey
    • Year built: 1928

    Utilities & green energy

    • Sewer: Public Sewer
    • Water: Public
    • Utilities for property: Cable Connected, Natural Gas Connected, Sewer Connected, Water Connected

    Community & HOA

    Community
    • Features: Biking, Curbs, Foothills, Suburban
    Location
    • Region: Glendale

    Financial & listing details

    • Price per square foot: $708/sqft
    • Tax assessed value: $1,370,167
    • Date on market: 6/25/2026
    • Cumulative days on market: 52 days
    • Listing terms: Cash,Cash to New Loan,Conventional

    Price history

    DateEventPrice
    7/28/2026Sold$2,020,000+1.1%$708/sqft
    Source: CRMLS #P1-27762 Report a problem
    7/18/2026Pending sale$1,998,000$701/sqft
    Source: CRMLS #P1-27762 Report a problem
    7/7/2026Contingent$1,998,000$701/sqft
    Source: CRMLS #P1-27762 Report a problem
    6/25/2026Listed for sale$1,998,000+0.2%$701/sqft
    Source: CRMLS #P1-27762 Report a problem
    5/28/2026Listing removed$1,995,000$700/sqft
    Source: Engel & Volkers #BB26070664 Report a problem
    5/15/2026Price change$1,995,000-9.1%$700/sqft
    Source: Engel & Volkers #BB26070664 Report a problem
    4/22/2026Listed for sale$2,195,000+131.3%$770/sqft
    Source: Engel & Volkers #BB26070664 Report a problem
    11/18/2004Sold$949,000+94.1%$333/sqft
    Source: Public Record Report a problem
    4/18/2000Sold$489,000+32.2%$171/sqft
    Source: Public Record Report a problem
    1/24/1997Sold$370,000$130/sqft
    Source: Public Record Report a problem

    Public tax history

    YearProperty taxesTax assessment
    2026-- $1,370,167 +2%
    2025$14,876 +2.1%$1,343,312 +2%
    2024$14,567 +2.3%$1,316,973 +2%
    2023$14,234 +1.8%$1,291,151 +2%
    2022$13,986 +1.8%$1,265,835 +2%
    2021$13,742 +1.5%$1,241,016 +1%
    2020$13,544 $1,228,292 +2%
    2019$13,544 +4.3%$1,204,209 +2%
    2018$12,990 $1,180,598 +2%
    2017$12,990 +1.6%$1,157,450 +2%
    2016$12,790 +3.2%$1,134,755 +1.5%
    2015$12,392 +3.1%$1,117,711 +2%
    2014$12,024 $1,095,817 +2.5%
    2012-- $1,069,476 +3.6%
    2011-- $1,032,507 +44.8%
    2010-- $713,000
    2009-- $713,000 -29.2%
    2008-- $1,007,085 +2%
    2007-- $987,339 +2%
    2006-- $967,980
    2005-- $967,980 +83.2%
    2004-- $528,511 +1.8%
    2003-- $518,928 +2%
    2002-- $508,754 +29.8%
    2000-- $392,080
    Find assessor info on the county website

    Neighborhood: Glenwood

    Nearby schools

    GreatSchools rating
    Get a cash offer in 3 minutes
    Find out how much your home could sell for in as little as 3 minutes with a no-obligation cash offer.
    Estimated market value
    $2,017,400
    Get a cash offer in 3 minutes
    Find out how much your home could sell for in as little as 3 minutes with a no-obligation cash offer.
    Estimated market value
    $2,017,400