***Open House Sunday, 8/4, 2-4!!!***Here it is...your dream home! Located in sought-after Downtown Herndon on the much coveted Grace Street. From the moment you walk on the property, you'll feel at home. Nearly two thirds of an acre of beautiful landscaping and plenty of space for hosting parties or simply relaxing. Let's start with the front wrap-around porch with original details that go back to when this Queen Anne Victorian home was built in 1885- an excellent place to watch the sunset and spacious enough to host a large number of friends! Once inside, you'll see all the things you have wanted...original detailed moldings, original ceiling medallions (AMAZING), extra large windows and yet ,you also get all the benefits of convenient, modern living. Your gourmet kitchen has high end appliances any chef would appreciate (the range hood has a heat lamp!)plus a wine fridge, pantry space and cabinets galore! The corner sunroom is cozy and has direct access to the large backyard, the sparkling pool and the guest house- yes, a guest house, we'll get to that in a minute! This home offers so many options for entertaining AND relaxing. I love the dining room with the large windows overlooking the landscaping and can imagine many family holidays here. My favorite room is the enormous family room- it's the ultimate. It can absolutely used it for anything because of the dimensions and the vaulted ceiling! It's been updated with smart lighting, a gas fireplace and a perfectly hidden television that will convey. Just off the family room is a super sunny room that makes a cheery home office as it's used now, or make it your own! What do you imagine? Nearly 500k has been spent since 2020. The primary bathroom and the guest house are works of art. No detail was overlooked. Starting in the primary bedroom-open the hidden bookcase to reveal a closet AND an exquisite primary bathroom! Heated floors, double sinks, claw foot soaking tub, Toto toilet and another usable shelf that opens to another closet! Fun and thoughtful details. Three additional wonderfully bright bedrooms and one has a secret compartment! The hall bathroom was partially renovated and now has a frameless shower! Let's talk about the guest house! What once was a simple garage, has now become a work of art. A lot of time and certainly a lot of money went into creating this flawless space: Heated floors! Soaring ceiling with loft! Built-in storage, kitchenette, beautiful bathroom, windows and more! What are you plans? You can rent it for additional income or perhaps invite parents to come and stay! So many options for you to decide. Lastly, let's talk about the pool area. Dive right in- the pool has recent upgrades including reset coping stones, new tile, updated cover, tools and more. There are plenty of covered spaces to enjoy and a great grilling spot with outdoor refrigerator, too! Don't miss out on ALL the details, especially the expensive smart lighting and electric upgrades. It's all been done for you! Your only work will be to decide what you will do with all the wonderful spaces. Just a block to the W&OD bike trail, 7 restaurants, eateries, shops, a brewery, Farmer's Market every Thursday, Friday Night Live! concert series all summer, the Herndon Library, the Town Green and so much more! Easy access to Dulles airport, Silver Line Metro is just down the road which can easily take you to DC! Town of Herndon taxes include trash pick-up, recycling, snow removal, leaf pick-up, public works department, police department and town government! You'll feel very spoiled living here! WELCOME HOME!
Sold for $1,235,000
Street View
$1,235,000
752 Grace St, Herndon, VA 20170
5beds
3,363sqft
Single Family Residence
Built in 1885
0.59 Acres Lot
$1,355,200 Zestimate®
$367/sqft
$4,790 Estimated rent
Home value
$1,355,200
$1.29M - $1.44M
$4,790/mo
Zestimate® history
Owner options
List your home for rent
$4,790/mo
Rent Zestimate®
Find your next renter with Zillow Rental Manager. Plus, with online applications, you can quickly screen prospective tenants – for free.
$4,790/mo
Rent Zestimate®
Refinance and save
$7,844/mo
Est. payment
Refinancing to a lower rate could help reduce your monthly payments and save thousands over the life of the loan.
$7,844/mo
Est. payment
Explore your selling options
Work with a Zillow partner agent
Leverage their expertise and Zillow's premium Showcase listings to get your home seen by more buyers.
Get startedList with your own agent
Get your home in front of millions of buyers by listing it on Zillow.
Learn how to do itSell it yourself
Take full control of how buyers see your home on Zillow by listing For Sale by Owner (FSBO).
List your homeWhat's special
Zillow last checked:
Listing updated:
Listed by:
Mindy Thunman 703-475-7816,
RE/MAX Allegiance
Bought with:
Brett Selestay, 0225233401
Property Collective
Source: Bright MLS,MLS#: VAFX2193738
Facts & features
Interior
Bedrooms & bathrooms
- Bedrooms: 5
- Bathrooms: 4
- Full bathrooms: 4
- Main level bathrooms: 2
- Main level bedrooms: 1
Rooms
- Room types: Living Room, Dining Room, Primary Bedroom, Bedroom 2, Bedroom 3, Bedroom 4, Bedroom 5, Kitchen, Family Room, Library, Sun/Florida Room, Office, Bathroom 2, Bathroom 3, Primary Bathroom, Full Bath
Basement
- Area: 0
Heating
- Central, Radiator, Natural Gas, Electric
Cooling
- Ceiling Fan(s), Ductless, Electric
Appliances
- Included: Range, Dishwasher, Disposal, Dryer, Exhaust Fan, ENERGY STAR Qualified Refrigerator, Microwave, Refrigerator, Stainless Steel Appliance(s), Gas Water Heater
- Laundry: Main Level
Features
- Breakfast Area, Attic/House Fan, Built-in Features, Ceiling Fan(s), Chair Railings, Dining Area, Entry Level Bedroom, Floor Plan - Traditional, Formal/Separate Dining Room, Eat-in Kitchen, Kitchen - Gourmet, Primary Bath(s), Bathroom - Tub Shower, Bathroom - Stall Shower, 2nd Kitchen, Crown Molding, Kitchen - Table Space, Pantry, Upgraded Countertops, Recessed Lighting, Vaulted Ceiling(s), Beamed Ceilings, Wood Ceilings
- Flooring: Hardwood, Wood
- Doors: French Doors, Six Panel
- Windows: Window Treatments
- Has basement: No
- Number of fireplaces: 2
- Fireplace features: Gas/Propane
Interior area
- Total structure area: 3,363
- Total interior livable area: 3,363 sqft
- Finished area above ground: 3,363
- Finished area below ground: 0
Property
Parking
- Total spaces: 4
- Parking features: Electric Vehicle Charging Station(s), Driveway
- Uncovered spaces: 4
Accessibility
- Accessibility features: Other
Features
- Levels: Three
- Stories: 3
- Patio & porch: Porch
- Exterior features: Extensive Hardscape, Street Lights
- Has private pool: Yes
- Pool features: Heated, In Ground, Salt Water, Gunite, Private
- Fencing: Back Yard
- Has view: Yes
- View description: Garden
Lot
- Size: 0.59 Acres
- Features: Landscaped, Premium, Rear Yard, SideYard(s), Front Yard, Downtown
Details
- Additional structures: Above Grade, Below Grade, Outbuilding
- Parcel number: 0162 02 0013
- Zoning: 804
- Special conditions: Standard
Construction
Type & style
- Home type: SingleFamily
- Architectural style: Victorian
- Property subtype: Single Family Residence
Materials
- Mixed, Other, Masonry
- Foundation: Other, Stone, Crawl Space
- Roof: Metal
Condition
- New construction: No
- Year built: 1885
- Major remodel year: 2020
Utilities & green energy
- Sewer: Public Sewer
- Water: Public
- Utilities for property: Fiber Optic
Community & HOA
Community
- Subdivision: Herndon
HOA
- Has HOA: No
Location
- Region: Herndon
Financial & listing details
- Price per square foot: $367/sqft
- Tax assessed value: $1,045,140
- Annual tax amount: $14,825
- Date on market: 7/26/2024
- Listing agreement: Exclusive Right To Sell
- Ownership: Fee Simple
Price history
| Date | Event | Price |
|---|---|---|
| 8/23/2024 | Sold | $1,235,000-3.9%$367/sqft |
Source:  Bright MLS #VAFX2193738 Report a problem Bright MLS #VAFX2193738 Report a problem | ||
| 8/5/2024 | Contingent | $1,285,000$382/sqft |
Source: Bright MLS #VAFX2193738 Report a problem | ||
| 7/26/2024 | Listed for sale | $1,285,000-4.8%$382/sqft |
Source: Bright MLS #VAFX2193738 Report a problem | ||
| 7/24/2024 | Listing removed | $1,350,000$401/sqft |
Source: Bright MLS #VAFX2187272 Report a problem | ||
| 7/13/2024 | Listed for sale | $1,350,000$401/sqft |
Source: Bright MLS #VAFX2187272 Report a problem | ||
| 7/6/2024 | Pending sale | $1,350,000$401/sqft |
Source: Bright MLS #VAFX2187272 Report a problem | ||
| 6/28/2024 | Listed for sale | $1,350,000-2%$401/sqft |
Source: Bright MLS #VAFX2187272 Report a problem | ||
| 6/16/2023 | Listing removed | -- |
Source:  Long & Foster Broker Feed Report a problem Long & Foster Broker Feed Report a problem | ||
| 3/24/2023 | Price change | $1,378,000-12.7%$410/sqft |
Source: Bright MLS #VAFX2114658 Report a problem | ||
| 3/16/2023 | Listed for sale | $1,578,000+74.4%$469/sqft |
Source: Bright MLS #VAFX2114658 Report a problem | ||
| 6/30/2020 | Sold | $905,000-8.6%$269/sqft |
Source: Public Record Report a problem | ||
| 4/20/2020 | Pending sale | $989,900$294/sqft |
Source: Long & Foster Real Estate, Inc. #VAFX1115830 Report a problem | ||
| 3/19/2020 | Listed for sale | $989,900$294/sqft |
Source: Long & Foster Real Estate, Inc. #VAFX1115830 Report a problem | ||
Public tax history
| Year | Property taxes | Tax assessment |
|---|---|---|
| 2025 | $17,020 +14.8% | $1,193,540 +14.2% |
| 2024 | $14,825 +2.6% | $1,045,140 +0.4% |
| 2023 | $14,449 +8.5% | $1,040,620 +10.1% |
| 2022 | $13,314 | $945,270 +6.6% |
| 2021 | -- | $886,680 +49.2% |
| 2020 | $7,034 +1.6% | $594,300 +1.6% |
| 2019 | $6,923 +3.8% | $584,980 +3.8% |
| 2018 | $6,668 +6.5% | $563,440 +4.5% |
| 2017 | $6,260 +0.2% | $539,150 |
| 2016 | $6,246 +8.8% | $539,150 +4.8% |
| 2015 | $5,743 -3.5% | $514,590 -3.8% |
| 2014 | $5,954 | $534,700 +5.8% |
| 2013 | -- | $505,380 +23.5% |
| 2012 | -- | $409,360 -10.1% |
| 2011 | -- | $455,290 |
| 2010 | -- | $455,290 -9.9% |
| 2009 | -- | $505,120 -11.7% |
| 2008 | -- | $572,280 -15.2% |
| 2007 | -- | $675,220 +70.5% |
| 2003 | -- | $396,060 +15% |
| 2002 | -- | $344,400 +26% |
| 2001 | -- | $273,335 |
Find assessor info on the county website
Neighborhood: 20170
Nearby homes
- $942,3004 bd3 ba2.1k sqft750 Grace St, Herndon, VA 20170Off Market
- $1,016,0004 bd4 ba2.1k sqft103 Vinehaven Way, Herndon, VA 20170Off Market
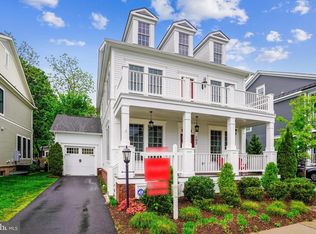
- $1,023,2004 bd5 ba1.9k sqft101 Vinehaven Way, Herndon, VA 20170Off Market
- $1,014,8003 bd4 ba1.9k sqft105 Vinehaven Way, Herndon, VA 20170Off Market
- $1,149,8004 bd4 ba3.8k sqft804 Vine St, Herndon, VA 20170Off Market
- $1,518,7004 bd3 ba3.7k sqft756 Grace St, Herndon, VA 20170Off Market
- $1,092,2004 bd4 ba3.1k sqft107 Vinehaven Way, Herndon, VA 20170Off Market
- $825,6004 bd3 ba2.3k sqft753 Grace St, Herndon, VA 20170Off Market
Nearby schools
GreatSchools rating
- 6/10Clearview Elementary SchoolGrades: PK-6Distance: 0.9 mi
- 3/10Herndon Middle SchoolGrades: 7-8Distance: 0.3 mi
- 2/10Herndon High SchoolGrades: 9-12Distance: 1.4 mi
Schools provided by the listing agent
- Elementary: Clearview
- Middle: Herndon
- High: Herndon
- District: Fairfax County Public Schools
Source: Bright MLS. This data may not be complete. We recommend contacting the local school district to confirm school assignments for this home.
Get a cash offer in 3 minutes
Find out how much your home could sell for in as little as 3 minutes with a no-obligation cash offer.
Estimated market value
$1,355,200
Get a cash offer in 3 minutes
Find out how much your home could sell for in as little as 3 minutes with a no-obligation cash offer.
Estimated market value
$1,355,200
- Virginia
- Fairfax County
- Herndon
- 20170
- 752 Grace St
Nearby cities
Nearby neighborhoods
Nearby zip codes
Other Herndon Topics
