Welcome to the quaint community of Grassy Oaks, where you will find this lovely courtyard home tucked away at the end of a cul-de-sac on one of the best lots in the community! Where you will find privacy with preserve and pond views! This well built and meticulously maintained J&J home welcomes you in with a beautiful courtyard and pool. The open concept floorplan is great for entertaining with 3 bedrooms and 2.5 bathrooms including a separate mother-in-law suite. Large sliding glass doors lead you into the heart of the home where you’ll find an expansive dream kitchen with eat-in (dinette) space, a breakfast bar, island, newer appliances, plenty of cabinetry and countertop space. You’ll love the glass-block windows providing natural light and making this kitchen so special, as well as the huge walk-in pantry! Next, you will notice how the updated wood laminate flooring flows consistently throughout the home. No carpet here! The living room is open to the kitchen and has French doors leading out to the courtyard/pool and sliding glass doors that lead you to the covered lanai where you can enjoy peaceful views of the pond. The primary bedroom offers two large walk-in closets and French doors to access the courtyard and pool. The primary bathroom has dual sinks, a walk-in shower and soaking tub. The half bath is conveniently located off the living room near the guest bedroom. The third bedroom, or mother-in-law suite has a full bathroom and walk-in closet. Practically every room in the home has access to the courtyard and pool! Recent updates include tile ROOF 2024, POOL HEATER 2021, new pool screens, security system, light fixtures and more! AC 2017. Grassy Oaks is a charming community in a great location with low HOA fees and NO CDD Fee. Enjoy the amenities at The Lakes of Jacaranda, which includes a community pool, tennis court and clubhouse. Live in paradise with all that Venice has to offer, including several golf courses, beautiful parks and pristine beaches! Schedule your showing today!
Sold for $579,900
$579,900
752 GRASSY OAKS DRIVE, VENICE, FL 34293
3beds
2,162sqft
Single Family Residence
Built in 2001
10,130 Square Feet Lot
$538,400 Zestimate®
$268/sqft
$4,002 Estimated rent
Home value
$538,400
$485,000 - $598,000
$4,002/mo
Zestimate® history
Owner options
List your home for rent
$4,002/mo
Rent Zestimate®
Find your next renter with Zillow Rental Manager. Plus, with online applications, you can quickly screen prospective tenants – for free.
$4,002/mo
Rent Zestimate®
Refinance and save
$4,018/mo
Est. payment
Refinancing to a lower rate could help reduce your monthly payments and save thousands over the life of the loan.
$4,018/mo
Est. payment
Explore your selling options
Work with a Zillow partner agent
Leverage their expertise and Zillow's premium Showcase listings to get your home seen by more buyers.
Get startedList with your own agent
Get your home in front of millions of buyers by listing it on Zillow.
Learn how to do itSell it yourself
Take full control of how buyers see your home on Zillow by listing For Sale by Owner (FSBO).
List your homeWhat's special
Mother-in-law suiteCovered lanaiBeautiful courtyard and poolNew pool screensPool heaterFrench doorsOpen concept floorplan
Zillow last checked:
Listing updated:
Listed by:
Jamie Mullis 941-716-1375,
COLDWELL BANKER REALTY 941-493-1000
Bought with:
Vince Fuda, 3642560
PRESTIGE HOME REALTY
Source: Stellar MLS,MLS#: N6136154 Originating MLS: Venice
Originating MLS: Venice
Facts & features
Interior
Bedrooms & bathrooms
- Bedrooms: 3
- Bathrooms: 3
- Full bathrooms: 2
- 1/2 bathrooms: 1
Rooms
- Room types: Utility Room
Primary bedroom
- Features: Ceiling Fan(s), Walk-In Closet(s)
- Level: First
- Dimensions: 20x14
Bedroom 2
- Features: Ceiling Fan(s), Built-in Closet
- Level: First
- Dimensions: 15x9
Bedroom 3
- Features: Other, Walk-In Closet(s)
- Level: First
- Dimensions: 14x11
Balcony porch lanai
- Features: Ceiling Fan(s)
- Level: First
- Dimensions: 13x10
Kitchen
- Features: Pantry
- Level: First
- Dimensions: 20x17
Living room
- Features: Ceiling Fan(s)
- Level: First
- Dimensions: 26x16
Heating
- Electric
Cooling
- Central Air
Appliances
- Included: Dishwasher, Disposal, Dryer, Electric Water Heater, Microwave, Range, Refrigerator, Washer
- Laundry: Inside, Laundry Closet
Features
- Ceiling Fan(s), Eating Space In Kitchen, Open Floorplan, Other, Walk-In Closet(s)
- Flooring: Laminate
- Doors: Outdoor Shower, Sliding Doors
- Windows: Window Treatments
- Has fireplace: No
Interior area
- Total structure area: 3,122
- Total interior livable area: 2,162 sqft
Property
Parking
- Total spaces: 2
- Parking features: Garage - Attached
- Attached garage spaces: 2
- Details: Garage Dimensions: 23x22
Features
- Levels: One
- Stories: 1
- Patio & porch: Covered, Rear Porch, Screened
- Exterior features: Courtyard, Irrigation System, Outdoor Shower, Rain Gutters, Sidewalk
- Has private pool: Yes
- Pool features: Heated, In Ground, Outside Bath Access, Screen Enclosure
- Has view: Yes
- View description: Trees/Woods, Water, Pond
- Has water view: Yes
- Water view: Water,Pond
Lot
- Size: 10,130 Square Feet
- Features: Cul-De-Sac, Sidewalk, Street Dead-End
- Residential vegetation: Mature Landscaping, Trees/Landscaped
Details
- Parcel number: 0440130001
- Zoning: RSF1
- Special conditions: None
Construction
Type & style
- Home type: SingleFamily
- Architectural style: Courtyard
- Property subtype: Single Family Residence
Materials
- Stucco
- Foundation: Slab
- Roof: Tile
Condition
- New construction: No
- Year built: 2001
Details
- Builder name: J&J
Utilities & green energy
- Sewer: Public Sewer
- Water: Public
- Utilities for property: Public
Community & HOA
Community
- Features: Deed Restrictions, Sidewalks
- Security: Security System
- Pet fee: $0 monthly
- Subdivision: GRASSY OAKS
HOA
- Has HOA: Yes
- Services included: Maintenance Grounds, Pest Control
- HOA fee: $289 monthly
- HOA name: Grassy Oaks / Argus Management of Venice
- Second HOA name: The Lakes of Jacaranda / Keys-Caldwell
- Second HOA phone: 941-408-8293
Location
- Region: Venice
Financial & listing details
- Price per square foot: $268/sqft
- Tax assessed value: $461,400
- Annual tax amount: $5,878
- Date on market: 1/8/2025
- Cumulative days on market: 7 days
- Listing terms: Cash,Conventional,FHA,VA Loan
- Ownership: Fee Simple
- Total actual rent: 0
- Road surface type: Paved
Price history
| Date | Event | Price |
|---|---|---|
| 2/10/2025 | Sold | $579,900$268/sqft |
Source:  Stellar MLS #N6136154 Report a problem Stellar MLS #N6136154 Report a problem | ||
| 1/15/2025 | Pending sale | $579,900$268/sqft |
Source: Stellar MLS #N6136154 Report a problem | ||
| 1/8/2025 | Listed for sale | $579,900+73.6%$268/sqft |
Source: Stellar MLS #N6136154 Report a problem | ||
| 9/27/2017 | Sold | $334,000-4.5%$154/sqft |
Source: Public Record Report a problem | ||
| 8/24/2017 | Pending sale | $349,750$162/sqft |
Source: Englewood #D5918530 Report a problem | ||
| 8/7/2017 | Price change | $349,750-5.2%$162/sqft |
Source: Englewood #D5918530 Report a problem | ||
| 6/28/2017 | Price change | $368,900-1.5%$171/sqft |
Source: KELLER WILLIAMS REALTY GOLD #D5918530 Report a problem | ||
| 5/15/2017 | Listed for sale | $374,500+773%$173/sqft |
Source: KELLER WILLIAMS REALTY GOLD #D5918530 Report a problem | ||
| 5/14/1997 | Sold | $42,900$20/sqft |
Source: Public Record Report a problem | ||
| 6/14/1996 | Sold | $42,900$20/sqft |
Source: Public Record Report a problem | ||
Public tax history
| Year | Property taxes | Tax assessment |
|---|---|---|
| 2025 | $6,114 -0.3% | $459,874 +10% |
| 2024 | $6,130 +4.3% | $418,067 +10% |
| 2023 | $5,878 +9.6% | $380,061 +10% |
| 2022 | $5,362 +22.7% | $345,510 +10% |
| 2021 | $4,369 +45% | $314,100 +32% |
| 2020 | $3,013 +3.8% | $238,039 +2.3% |
| 2019 | $2,902 | $232,687 +1.9% |
| 2018 | $2,902 +2.7% | $228,348 -4.2% |
| 2017 | $2,827 -7.4% | $238,352 -14.1% |
| 2016 | $3,052 | $277,600 +10.3% |
| 2015 | $3,052 +0.4% | $251,600 +11% |
| 2014 | $3,040 +0.1% | $226,588 |
| 2013 | $3,036 +2.7% | $226,588 +1.7% |
| 2012 | $2,958 +2.4% | $222,800 +0.8% |
| 2011 | $2,889 -12.5% | $221,000 -10.2% |
| 2010 | $3,302 +8.4% | $246,100 +1.2% |
| 2009 | $3,045 | $243,077 +0.1% |
| 2008 | $3,045 -2.4% | $242,834 +3% |
| 2007 | $3,120 | $235,761 +4.4% |
| 2006 | -- | $225,718 +3% |
| 2005 | -- | $219,144 +3% |
| 2004 | $3,186 -1% | $212,761 +1.9% |
| 2003 | $3,220 +1.2% | $208,794 +2.4% |
| 2002 | $3,182 +453% | $203,900 +436.6% |
| 2001 | $575 -0.5% | $38,000 |
| 2000 | $578 | $38,000 |
Find assessor info on the county website
Neighborhood: 34293
Nearby homes
- $467,7003 bd2 ba1.8k sqft748 Grassy Oaks Dr, Venice, FL 34293Off Market
- $557,0003 bd2 ba2k sqft744 Grassy Oaks Dr, Venice, FL 34293Off Market
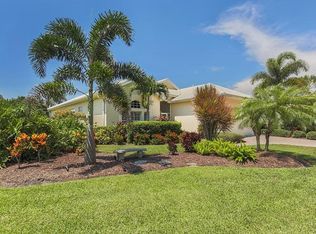
- $405,2003 bd3 ba1.5k sqft740 Grassy Oaks Dr, Venice, FL 34293Off Market
- $2,5002 bd2 ba1.4k sqft736 Grassy Oaks Dr, Venice, FL 34293For Rent

- $568,0003 bd2 ba2k sqft729 Pond Lily Way, Venice, FL 34293Sold
- $399,0003 bd2 ba1.9k sqft733 Pond Lily Way, Venice, FL 34293Off Market
- $316,4002 bd2 ba1.3k sqft732 Grassy Oaks Dr, Venice, FL 34293Off Market
- $433,5003 bd2 ba1.6k sqft735 Pond Lily Way, Venice, FL 34293Off Market
Nearby schools
GreatSchools rating
- 9/10Taylor Ranch Elementary SchoolGrades: PK-5Distance: 1.9 mi
- 7/10Venice Middle SchoolGrades: 6-8Distance: 1.9 mi
- 7/10Venice Senior High SchoolGrades: 9-12Distance: 4.2 mi
Get a cash offer in 3 minutes
Find out how much your home could sell for in as little as 3 minutes with a no-obligation cash offer.
Estimated market value
$538,400
Get a cash offer in 3 minutes
Find out how much your home could sell for in as little as 3 minutes with a no-obligation cash offer.
Estimated market value
$538,400
- Florida
- Sarasota County
- Venice
- 34293
- 752 GRASSY OAKS DRIVE
Nearby cities
Nearby neighborhoods
Nearby zip codes
Other Venice Topics
