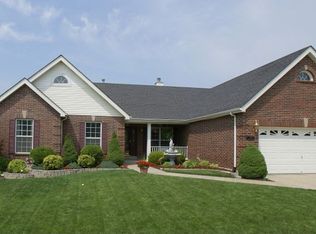
Continue to show for back up interest! This setting and view will grab you even before you get inside to embrace the split bedroom floor plan on this atrium ranch backing to the 2nd hole of the Winghaven golf course!!! Perfect spot to store your golf cart and drive right out to the golf path from the lower level rear golf cart garage!!! This cul de sac lot, large rear deck accessed from the family room on the main level , 4th bedroom and full bath in the walkout LL, vaulted great room with a spectacular view just start the list of features !! So many places to gather in this versatile floor plan ...the main level great room opens to the dining room and kitchen...and there is still yet a family room on the main level [and a main floor laundry!] The wall of windows in the rear of the house allow the view to be enjoyed form the main level or the lower level! The versatility extends into the Lower Level which includes a rec room, 2nd family room area with a wet bar, a 4th bedroom [large cedar closet off of the bedroom!] and full bath. Plenty of storage in addition to the finished area in the LL . A sprinkler system , extra storage in the garage, plantation shutters, and the kitchen fridge to remain! Immediate occupancy/closing available!
Closed
Zillow last checked:
Listing updated:
Bought with:
Jeffrey Maret, 2017020079
Berkshire Hathaway HomeServices Select Properties
Source: MARIS,MLS#: 26047072 Originating MLS: St. Louis Association of REALTORS
Originating MLS: St. Louis Association of REALTORSPrice history
| Date | Event | Price |
|---|---|---|
| 9/28/2026 | Sold | -- |
Source:  MARIS #26047072 Report a problem MARIS #26047072 Report a problem | ||
| 9/2/2026 | Contingent | $610,000$185/sqft |
Source: MARIS #26047072 Report a problem | ||
| 8/25/2026 | Listed for sale | $610,000+22%$185/sqft |
Source: MARIS #26047072 Report a problem | ||
| 5/20/2022 | Sold | -- |
Source: MARIS #22020438 Report a problem | ||
| 4/17/2022 | Pending sale | $500,000$152/sqft |
Source: MARIS #22020438 Report a problem | ||
| 4/15/2022 | Listed for sale | $500,000+29.9%$152/sqft |
Source: MARIS #22020438 Report a problem | ||
| 8/13/2010 | Listing removed | $385,000$117/sqft |
Source: Visual Tour #10009007 Report a problem | ||
| 6/17/2010 | Listed for sale | $385,000+7.2%$117/sqft |
Source: Visual Tour #10009007 Report a problem | ||
| 6/16/2010 | Sold | -- |
Source: Agent Provided Report a problem | ||
| 5/15/2010 | Price change | $359,000-2.7%$109/sqft |
Source: NRT StLouis #10009007 Report a problem | ||
| 5/8/2010 | Price change | $369,000-1.6%$112/sqft |
Source: NRT StLouis #10009007 Report a problem | ||
| 4/22/2010 | Price change | $375,000-1.1%$114/sqft |
Source: NRT StLouis #10009007 Report a problem | ||
| 4/17/2010 | Price change | $379,000-1.6%$115/sqft |
Source: NRT StLouis #10009007 Report a problem | ||
| 3/24/2010 | Price change | $385,000-1%$117/sqft |
Source: NRT StLouis #10009007 Report a problem | ||
| 3/10/2010 | Price change | $389,000-2.5%$118/sqft |
Source: NRT StLouis #10009007 Report a problem | ||
| 2/17/2010 | Listed for sale | $399,000$121/sqft |
Source: Visual Tour #10009007 Report a problem | ||
Get a cash offer in 3 minutes
Find out how much your home could sell for in as little as 3 minutes with a no-obligation cash offer.
Estimated market value
$610,000
