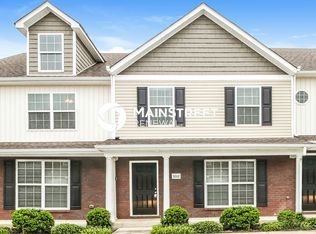
Welcome to this spacious and freshly updated home featuring a well-designed floor plan with oversized bedrooms and plenty of room to spread out. Recent improvements include new flooring, fresh interior paint, and new appliances, making this home move-in ready. The main level offers a comfortable living room, while the upstairs family room provides additional flexible living space for a media room, home office, or playroom. The kitchen features a breakfast bar, brand-new appliances, and a spacious dining area that's perfect for everyday meals and entertaining. The primary suite is conveniently located on the main level, and all bedrooms offer generous closet space. A large two-car garage provides ample parking and additional storage. Small dogs may be considered with approval. No cats.
House for rent
Single family residence
Available now
Small dogs OK
What's special
Fresh interior paintUpstairs family roomOversized bedroomsNew flooringNew appliancesWell-designed floor plan
- 72 days |
- -- |
- -- |
Zillow last checked:
Listing updated:
Travel times

Let’s turn your rent into credit progress
Build credit history with every on-time payment and get credit for the payment you’re already making.
Facts & features
Interior
Bedrooms & bathrooms
- Bedrooms: 3
- Bathrooms: 3
- Full bathrooms: 2
- 1/2 bathrooms: 1
Interior area
- Total interior livable area: 1,882 sqft
Property
Parking
- Details: Contact manager
Details
- Parcel number: 075014GD01600
Construction
Type & style
- Home type: SingleFamily
- Property subtype: Single Family Residence
Community & HOA
Location
- Region: La Vergne
Financial & listing details
- Lease term: Contact For Details
Nearby apartments for rent

Price history
| Date | Event | Price |
|---|---|---|
| 10/1/2026 | Price change | $1,895-5%$1/sqft |
Source: Zillow Rentals Report a problem | ||
| 9/18/2026 | Price change | $1,995-1.5%$1/sqft |
Source: Zillow Rentals Report a problem | ||
| 8/5/2026 | Listed for rent | $2,025+22.7%$1/sqft |
Source: Zillow Rentals Report a problem | ||
| 5/12/2021 | Listing removed | -- |
Source: Zillow Rental Network Premium Report a problem | ||
| 4/8/2021 | Listed for rent | $1,650+10.4%$1/sqft |
Source: Zillow Rental Network Premium #2236135 Report a problem | ||
| 9/18/2019 | Listing removed | $1,495$1/sqft |
Source: Coldwell Banker Snow & Wall Property Management Report a problem | ||
| 8/25/2019 | Price change | $1,495-3.5%$1/sqft |
Source: Coldwell Banker Snow & Wall #2057068 Report a problem | ||
| 7/2/2019 | Listed for rent | $1,550+6.9%$1/sqft |
Source: Coldwell Banker Snow & Wall Property Management Report a problem | ||
| 6/23/2018 | Listing removed | $1,450$1/sqft |
Source: Coldwell Banker Snow & Wall Property Management Report a problem | ||
| 6/4/2018 | Price change | $1,450-2.7%$1/sqft |
Source: Coldwell Banker Snow & Wall Property Management Report a problem | ||
| 4/24/2018 | Price change | $1,490-0.7%$1/sqft |
Source: Coldwell Banker Snow & Wall Property Management Report a problem | ||
| 3/12/2018 | Listed for rent | $1,500+36.4%$1/sqft |
Source: Coldwell Banker Snow & Wall Property Management Report a problem | ||
| 4/16/2013 | Listing removed | $1,100$1/sqft |
Source: Coldwell Banker Snow & Wall #1435547 Report a problem | ||
| 3/21/2013 | Listed for rent | $1,100$1/sqft |
Source: Coldwell Banker Snow & Wall #1435547 Report a problem | ||
| 4/13/2012 | Listing removed | $1,100$1/sqft |
Source: Coldwell Banker Snow & Wall #1343148 Report a problem | ||
| 3/19/2012 | Price change | $1,100-8.3%$1/sqft |
Source: Coldwell Banker Snow & Wall #1343148 Report a problem | ||
| 3/4/2012 | Listed for rent | $1,200$1/sqft |
Source: Coldwell Banker Snow & Wall #1343148 Report a problem | ||
| 2/28/2012 | Sold | $90,000-4.3%$48/sqft |
Source: Agent Provided Report a problem | ||
| 10/9/2011 | Price change | $94,000-5.9%$50/sqft |
Source: RE/MAX CHOICE PROPERTIES #1297031 Report a problem | ||
| 9/29/2011 | Price change | $99,900-8.3%$53/sqft |
Source: RE/MAX CHOICE PROPERTIES #1297031 Report a problem | ||
| 8/19/2011 | Price change | $109,000-8.4%$58/sqft |
Source: RE/MAX CHOICE PROPERTIES #1297031 Report a problem | ||
| 8/7/2011 | Listed for sale | $119,000-22.8%$63/sqft |
Source: RE/MAX CHOICE PROPERTIES #1297031 Report a problem | ||
| 3/27/2006 | Sold | $154,190$82/sqft |
Source: Agent Provided Report a problem | ||