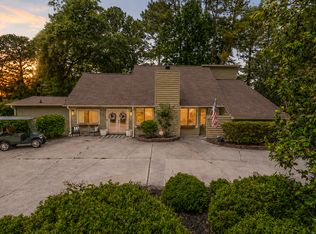
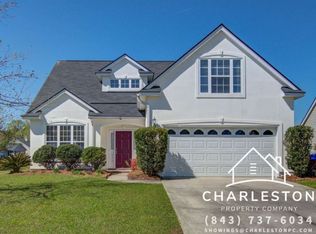
Welcome home to this spacious 4-bedroom, 3.5-bathroom home in the highly desirable Hunt Club community of West Ashley. Offering approximately 2,812 square feet of living space, this well-designed home features a flexible floor plan with dual primary suitesone conveniently located on the main floor and a second upstairsmaking it ideal for multi-generational living, guests, or a private home office.
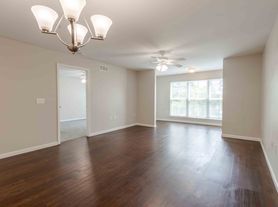
Step inside from the inviting front porch into a bright foyer with a formal dining room and soaring ceilings in the spacious family room. The open-concept kitchen offers granite countertops, abundant cabinetry, a breakfast area, and bar seating, creating the perfect space for everyday living and entertaining. Hardwood floors throughout much of the first level, a gas fireplace, and generous natural light add warmth and character to the home.
The main-floor primary suite provides a private retreat, while upstairs you'll find a second primary suite with a large walk-in closet, two additional bedrooms connected by a Jack-and-Jill bathroom, and a versatile loft that can be used as a media room, playroom, or home office. A screened porch overlooks the fully fenced backyard with an adjoining deckperfect for relaxing or enjoying the outdoors. A two-car attached garage and dedicated laundry room complete the home.

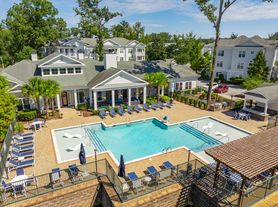
Residents of Hunt Club enjoy access to a community swimming pool, neighborhood park, and sidewalks, all within a beautifully maintained neighborhood. Ideally located in the heart of West Ashley, the home is just minutes from Costco, shopping, restaurants, grocery stores, area hospitals, Charleston International Airport, downtown Charleston, and the area's beautiful beaches.
Property Features
* 4 Bedrooms | 3.5 Bathrooms
* Approximately 2,812 sq. ft.
* Dual primary suites (main level and upstairs)
* Open-concept floor plan with vaulted ceilings
* Granite countertops and spacious kitchen
* Gas fireplace
* Hardwood flooring
* Loft/flex space
* Screened porch and rear deck
* Fully fenced backyard
* Two-car attached garage
* Washer and dryer hookups
* Community pool, neighborhood park, and sidewalks
Lease Terms
* One-year minimum lease required.
* Tenant is responsible for electric, natural gas, water/sewer, and all other applicable utilities.
* Lawn care and routine landscaping are the tenant's responsibility unless otherwise agreed upon.
* Pets are welcome with owner approval. Additional pet fees and/or monthly pet rent apply.
This exceptional home offers generous living space, thoughtful design, and outstanding community amenities in one of West Ashley's most desirable neighborhoods.
House for rent
$3,100/moFees may apply
752 Hunt Club Run, Charleston, SC 29414
4beds
2,812sqft
Price may not include required fees and charges. Learn more|
Single family residence
Available Tue Sep 1 2026
Garage parking
What's special
Gas fireplaceBright foyerInviting front porchOpen-concept kitchenFlexible floor planScreened porchAdjoining deck
- 11 days |
- -- |
- -- |
Zillow last checked:
Listing updated:
Travel times

Let’s turn your rent into credit progress
Build credit history with every on-time payment and get credit for the payment you’re already making.
Facts & features
Interior
Bedrooms & bathrooms
- Bedrooms: 4
- Bathrooms: 4
- Full bathrooms: 3
- 1/2 bathrooms: 1
Interior area
- Total interior livable area: 2,812 sqft
Property
Parking
- Parking features: Garage
- Has garage: Yes
- Details: Contact manager
Features
- Has private pool: Yes
- Pool features: Pool
Details
- Additional structures: Garage(s)
- Parcel number: 2861300018
Construction
Type & style
- Home type: SingleFamily
- Property subtype: Single Family Residence
Condition
- Year built: 2006
Community & HOA
Community
- Features: Pool
HOA
- Amenities included: Pool
Location
- Region: Charleston
Financial & listing details
- Lease term: Contact For Details
Price history
| Date | Event | Price |
|---|---|---|
| 8/5/2026 | Listed for rent | $3,100+19.2%$1/sqft |
Source: Zillow Rentals Report a problem | ||
| 7/29/2017 | Listing removed | $2,600$1/sqft |
Source: CREC Property Management Report a problem | ||
| 7/20/2017 | Listed for rent | $2,600$1/sqft |
Source: CREC Property Management Report a problem | ||
| 7/24/2015 | Sold | $355,000-2.2%$126/sqft |
Source:  CTMLS #15016574 Report a problem CTMLS #15016574 Report a problem | ||
| 1/21/2015 | Listing removed | $363,000+30.1%$129/sqft |
Source: The MarshallWalker.com Group #14028992 Report a problem | ||
| 8/3/2012 | Sold | $279,000-2.1%$99/sqft |
Source: CTMLS #1210048 Report a problem | ||
| 4/28/2012 | Listed for sale | $284,900-36.5%$101/sqft |
Source: ERA Harper Realty #1210048 Report a problem | ||
| 4/5/2006 | Sold | $449,000+716.4%$160/sqft |
Source: Public Record Report a problem | ||
| 7/26/2005 | Sold | $55,000$20/sqft |
Source: Public Record Report a problem | ||
Neighborhood: 29414
Nearby schools
GreatSchools rating
- 8/10Drayton Hall Elementary SchoolGrades: PK-5Distance: 3.7 mi
- 4/10C. E. Williams Middle School For Creative & ScientGrades: 6-8Distance: 2.1 mi
- 7/10West Ashley High SchoolGrades: 9-12Distance: 2.4 mi