Skip main navigation
Sold for $387,500
  • $387,500

    752 Indian Wood Ln., Myrtle Beach, SC 29588

    4beds
    2,488sqft
    Single Family Residence
    Built in 2006
    8,276.4 Square Feet Lot
    $392,800 Zestimate®
    $156/sqft
    $2,622 Estimated rent

    Home value

    $392,800

    $373,000 - $412,000

    $2,622/mo

    Zestimate® history
    Loading
    Loading...

    Owner options

    List your home for rent

    $2,622/mo

    Rent Zestimate®

    Find your next renter with Zillow Rental Manager. Plus, with online applications, you can quickly screen prospective tenants – for free.

    Learn more

    $2,622/mo

    Rent Zestimate®

    Refinance and save

    $2,303/mo

    Est. payment

    Refinancing to a lower rate could help reduce your monthly payments and save thousands over the life of the loan.

    See today's rates

    $2,303/mo

    Est. payment

    Explore your selling options

    Work with a Zillow partner agent

    Leverage their expertise and Zillow's premium Showcase listings to get your home seen by more buyers.

    Get started

    List with your own agent

    Get your home in front of millions of buyers by listing it on Zillow.

    Learn how to do it

    Sell it yourself

    Take full control of how buyers see your home on Zillow by listing For Sale by Owner (FSBO).

    List your home

    What's special

    Garden tubCozy eat-in areaScreened porchAdditional carolina roomTiled kitchenSeparate laundry roomSeparate shower
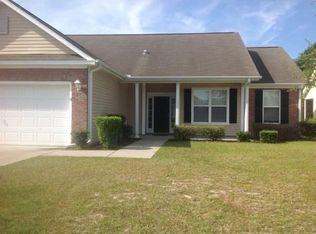
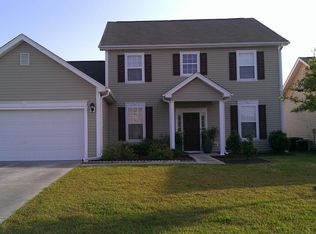
    Welcome to this spacious 4-bedroom, 3.5-bath home located in the highly desirable Brynfield Park community! Conveniently situated between Hwy 544 and Hwy 707, this neighborhood offers easy access to everything the Grand Strand has to offer, including a community pool and park for residents to enjoy. Inside, the tiled kitchen features plenty of cabinet and counter space, along with all new kitchen appliances and a cozy eat-in area that’s perfect for everyday meals or entertaining guests. Just off the kitchen is a separate laundry room with a new washer and dryer included, as well as access to the attached 2-car garage. The kitchen flows seamlessly into the large formal dining and living areas, plus an additional Carolina room that provides even more living space. The home features a large primary suite with a spacious en suite bath, providing a comfortable private retreat. Upstairs, you’ll find an additional private bedroom with its own en suite bath, perfect for guests, extended family, or a flexible bonus space. Step outside to the backyard where you’ll find a beautiful pergola, creating the perfect spot to relax or entertain outdoors.

    Zillow last checked:

    Listing updated:

    Listed by:

    Reese Jordan 843-957-5349,

    Century 21 The Harrelson Group

    Bought with:

    Gary Falconer, 87252

    Watermark Real Estate Group

    Source: CCAR,MLS#: 2612002MLS LogoOriginating MLS: Coastal Carolinas Association of Realtors

    Facts & features

    Interior

    Bedrooms & bathrooms
    • Bedrooms: 4
    • Bathrooms: 4
    • Full bathrooms: 3
    • 1/2 bathrooms: 1
    Primary bedroom
    • Features: Ceiling Fan(s), Main Level Primary, Vaulted Ceiling(s), Walk-In Closet(s)
    • Level: First
    Primary bathroom
    • Features: Dual Sinks, Garden Tub/Roman Tub, Separate Shower
    Dining room
    • Features: Ceiling Fan(s), Separate/Formal Dining Room
    Kitchen
    • Features: Ceiling Fan(s), Dishwasher
    Living room
    • Features: Ceiling Fan(s), Vaulted Ceiling(s)
    Other
    • Features: Bedroom on Main Level, Entrance Foyer, Utility Room
    Heating
    • Central, Electric
    Cooling
    • Central Air
    Appliances
    • Included: Dishwasher, Microwave, Range, Refrigerator, Dryer, Washer
    • Laundry: Washer Hookup
    Features
    • Ceiling Fan(s), Dual Sinks, Garden Tub/Roman Tub, Main Level Primary, Split Bedrooms, Separate Shower, Vaulted Ceiling(s), Walk-In Closet(s), Window Treatments, Bedroom on Main Level, Entrance Foyer
    • Flooring: Carpet, Tile, Vinyl
    • Windows: Window Treatments
    Interior area
    • Total structure area: 3,050
    • Total interior livable area: 2,488 sqft

    Property

    Parking
    • Total spaces: 4
    • Parking features: Attached, Garage, Two Car Garage, Garage Door Opener
    • Attached garage spaces: 2
    Features
    • Levels: One and One Half
    • Stories: 1
    • Patio & porch: Patio, Porch, Screened
    • Exterior features: Fence, Patio
    • Pool features: Community, Outdoor Pool
    Lot
    • Size: 8,276 sqft
    • Features: Irregular Lot, Outside City Limits
    Details
    • Additional parcels included: ,
    • Parcel number: 44807020039
    • Zoning: RES
    • Special conditions: None

    Construction

    Type & style
    • Home type: SingleFamily
    • Property subtype: Single Family Residence
    Materials
    • Vinyl Siding
    • Foundation: Slab
    Condition
    • Resale
    • Year built: 2006
    Details
    • Builder name: Beazer

    Utilities & green energy

    • Water: Public
    • Utilities for property: Cable Available, Electricity Available, Sewer Available, Water Available

    Community & neighborhood

    Security
    • Security features: Smoke Detector(s)
    Community
    • Community features: Long Term Rental Allowed, Pool
    Location
    • Region: Myrtle Beach
    • Subdivision: Brynfield Park

    HOA & financial

    HOA
    • Has HOA: Yes
    • HOA fee: $101 monthly
    • Amenities included: Pet Restrictions
    • Services included: Common Areas, Pool(s), Trash

    Other

    Other facts
    • Listing terms: Cash,Conventional,FHA

    Price history

    DateEventPrice
    7/10/2026Sold$387,500-3.1%$156/sqft
    Source: CCAR #2612002 Report a problem
    6/5/2026Pending sale$399,900$161/sqft
    Source: CCAR #2612002 Report a problem
    5/26/2026Contingent$399,900$161/sqft
    Source: CCAR #2612002 Report a problem
    5/8/2026Listed for sale$399,900+9.6%$161/sqft
    Source: CCAR #2612002 Report a problem
    10/18/2024Sold$365,000-1.1%$147/sqft
    Source: CCAR #2401900 Report a problem
    9/5/2024Contingent$369,000$148/sqft
    Source: CCAR #2401900 Report a problem
    8/12/2024Listed for sale$369,000$148/sqft
    Source: CCAR #2401900 Report a problem
    7/31/2024Contingent$369,000$148/sqft
    Source: CCAR #2401900 Report a problem
    7/10/2024Price change$369,000-5.1%$148/sqft
    Source: CCAR #2401900 Report a problem
    6/18/2024Price change$389,000-2.7%$156/sqft
    Source: CCAR #2401900 Report a problem
    5/22/2024Price change$399,900-2.2%$161/sqft
    Source: CCAR #2401900 Report a problem
    3/25/2024Price change$409,000-2.5%$164/sqft
    Source: CCAR #2401900 Report a problem
    2/22/2024Price change$419,500-1.2%$169/sqft
    Source: CCAR #2401900 Report a problem
    1/23/2024Listed for sale$424,500+62%$171/sqft
    Source: CCAR #2401900 Report a problem
    11/30/2020Sold$262,000-1.1%$105/sqft
    Source: CCAR #2015376 Report a problem
    10/18/2020Pending sale$265,000$107/sqft
    Source: Realty ONE Group DocksideSouth #2015376 Report a problem
    9/28/2020Price change$265,000-1.9%$107/sqft
    Source: Realty ONE Group DocksideSouth #2015376 Report a problem
    7/26/2020Listed for sale$270,000+3.9%$109/sqft
    Source: Realty ONE Group DocksideSouth #2015376 Report a problem
    10/13/2019Listing removed$259,900$104/sqft
    Source: Realty ONE Group DocksideSouth #1915242 Report a problem
    7/12/2019Listed for sale$259,900+19.8%$104/sqft
    Source: Realty ONE Group DocksideSouth #1915242 Report a problem
    11/12/2015Sold$217,000-0.3%$87/sqft
    Source: Public Record Report a problem
    10/13/2015Pending sale$217,600$87/sqft
    Source: Beach & Forest Realty #1519731 Report a problem
    10/6/2015Listed for sale$217,600-8.5%$87/sqft
    Source: Beach & Forest Realty #eps-1376111924-1443959801 Report a problem
    6/29/2006Sold$237,890$96/sqft
    Source: Public Record Report a problem

    Public tax history

    YearProperty taxesTax assessment
    2025$1,438 +21.9%$366,821 +23.7%
    2024$1,179 $296,574 +15%
    2023-- $257,890
    2022-- $257,890
    2021$1,066 +21.9%--
    2020$874 --
    2019-- --
    2018$804 $8,470 -0.1%
    2017-- $8,479
    2016-- $8,479 -21.4%
    2015-- $10,793
    2014-- $10,793
    2013-- --
    2012-- --
    2010-- $11,724 +10%
    2009-- $10,656
    2008-- $10,656
    2007-- $10,656

    Find assessor info on the county website

    Neighborhood: 29588

    Nearby schools

    GreatSchools rating
    Schools provided by the listing agent
    • Elementary: Burgess Elementary School
    • Middle: Saint James Middle School
    • High: Saint James High School

    Source: CCAR. This data may not be complete. We recommend contacting the local school district to confirm school assignments for this home.

    Get pre-qualified for a loan
    At Zillow Home Loans, we can pre-qualify you in as little as 5 minutes with no impact to your credit score.

    An equal housing lender. NMLS #10287.

    Sell for more on Zillow
    Get a Zillow Showcase℠ listing at no additional cost and you could sell for .
    $392,800
    2% more
    +$7,856
    With Zillow Showcase(estimated)
    $400,656