Skip main navigation
Off market
  • $647,700

    752 Jamestown Ct, Hudson, OH 44236

    4beds
    2,620sqft
    SingleFamily
    Built in 1998
    0.56 Acres Lot
    $647,700 Zestimate®
    $247/sqft
    $3,655 Estimated rent

    Home value

    $647,700

    $615,000 - $680,000

    $3,655/mo

    Zestimate® history
    Loading
    Loading...

    Owner options

    List your home for rent

    $3,655/mo

    Rent Zestimate®

    Find your next renter with Zillow Rental Manager. Plus, with online applications, you can quickly screen prospective tenants – for free.

    Learn more

    $3,655/mo

    Rent Zestimate®

    Refinance and save

    $3,526/mo

    Est. payment

    Refinancing to a lower rate could help reduce your monthly payments and save thousands over the life of the loan.

    See today's rates

    $3,526/mo

    Est. payment

    Explore your selling options

    Work with a Zillow partner agent

    Leverage their expertise and Zillow's premium Showcase listings to get your home seen by more buyers.

    Get started

    List with your own agent

    Get your home in front of millions of buyers by listing it on Zillow.

    Learn how to do it

    Sell it yourself

    Take full control of how buyers see your home on Zillow by listing For Sale by Owner (FSBO).

    List your home

    What's special

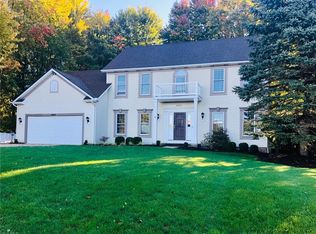
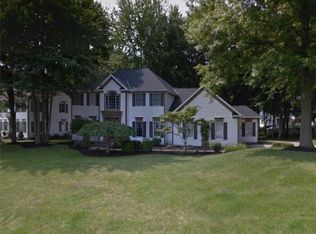
    Beautiful transitional colonial located on a private cul-de-sac street. Family and friends will enter through the elegant 2-story Foyer with site lines throughout the open floor-plan. The gracious Foyer is flanked on the left by the formal Dining Room and on the right by the Living Rm/Office/Playroom which flows into the vaulted Family Room featuring a classic gas fireplace and great window placement allowing natural light to flow throughout the home. The Family Room opens to the Cook's Delight Kitchen which boasts maple cabinets, granite countertops, center Jenn Air cook island, breakfast bar, SS appliances, & a bayed eating area with access to the fantastic patio, fire pit, and backyard. Hardwood floors & 9 ft ceilings are featured throughout the 1st floor. A Guest Bath & separate Laundry/Mudroom complete the 1st floor. An exceptional Master Suite boasts an additional sitting area, large walk-in closet, and glam bath featuring all the amenities; double sinks, garden tub, vanity, & large shower. 3 additional carpeted Bedrooms on the 2nd level provide overhead lighting with ceiling fans and oversized closets with built-in closet organizers. The finished lower level features an Office, Rec Rm, Media Rm, and + bath adding additional living space to this already spacious home. Just gorgeous! Many updates. See list below. Located close to downtown Hudson, schools, Hike and Bike Trail, and all major highways. *Installed Hardwood Floors Family Room/Living Room - 2015 *Refinished Hardwood Floors Kitchen/Dining Room - 2015 *New Furnace System - 2015 *Ducts Cleaned - 2015 *Kitchen/Patio Door Replace - 2015 *New Water System - 2013 *New Water Softener - 2013 *Added Reverse Osmosis Water Filter with Line to Refrigerator - 2013 *New Lawn Front and Back - 2013 *New Landscaping - 2013 *Removed 10 Trees from Around the House - 2013 *Converted Fireplace to Gas - 2013 *All Interior Walls (some ceilings) Repainted - 2013 *Added TV Mount, HDMI Input, Electrical Outlet above Fireplace - 2012 *Built-in Closet Organizers in all Closets

    This property is off market, which means it's not currently listed for sale or rent on Zillow. This may be different from what's available on other websites or public sources.

    Facts & features

    Interior

    Bedrooms & bathrooms
    • Bedrooms: 4
    • Bathrooms: 4
    • Full bathrooms: 2
    • 1/2 bathrooms: 2
    Heating
    • Other
    Cooling
    • Central
    Features
    • Has fireplace: Yes
    Interior area
    • Total interior livable area: 2,620 sqft

    Property

    Parking
    • Parking features: Garage
    Features
    • Exterior features: Other
    Lot
    • Size: 0.56 Acres
    Details
    • Parcel number: 3007251

    Construction

    Type & style
    • Home type: SingleFamily
    • Architectural style: Colonial
    Materials
    • Metal
    Condition
    • Year built: 1998

    Community & HOA

    Location
    • Region: Hudson

    Financial & listing details

    • Price per square foot: $247/sqft
    • Tax assessed value: $440,720
    • Annual tax amount: $8,006

    Price history

    DateEventPrice
    5/13/2016Sold$402,000-1.9%$153/sqft
    Source: Public Record Report a problem
    3/31/2016Pending sale$409,900$156/sqft
    Source: Howard Hanna - Hudson #3772719 Report a problem
    2/29/2016Price change$409,900-3.5%$156/sqft
    Source: Howard Hanna - Hudson #3772719 Report a problem
    1/8/2016Listed for sale$424,900+23.2%$162/sqft
    Source: Howard Hanna - Hudson #3772719 Report a problem
    9/30/2010Sold$345,000-1.4%$132/sqft
    Source: MLS Now #3162608 Report a problem
    8/21/2010Listed for sale$350,000-7.4%$134/sqft
    Source: Howard Hanna - Hudson #3162608 Report a problem
    10/14/2008Sold$378,000-1%$144/sqft
    Source: MLS Now #1529734 Report a problem
    5/17/2006Sold$382,000+24%$146/sqft
    Source: Public Record Report a problem
    1/21/1999Sold$308,037$118/sqft
    Source: Public Record Report a problem

    Public tax history

    YearProperty taxesTax assessment
    2025$8,006 -1.7%$154,260
    2024$8,145 +3.8%$154,260
    2023$7,845 +9.8%$154,260 +23%
    2022$7,148 -0.2%$125,409
    2021$7,160 $125,409
    2020-- $125,409 +0.1%
    2019$7,587 +0.4%$125,328 0%
    2018$7,560 +13.7%$125,330
    2017$6,648 $125,330 +17.1%
    2016$6,648 $107,030
    2015$6,648 -0.3%$107,030
    2014$6,667 -5.8%$107,030 -3.6%
    2013$7,073 -3%$110,970
    2012$7,294 +0.6%$110,970 +0%
    2011$7,249 +1.8%$110,964 -10.2%
    2010$7,119 $123,592
    2009-- $123,592
    2008$7,179 +6.9%$123,592 +6.8%
    2007$6,714 -1.5%$115,690
    2006$6,814 +5.2%$115,690
    2005$6,479 +484.8%$115,690 +9.8%
    2004$1,108 -81.7%$105,386
    2003$6,043 -31%$105,386
    2002$8,760 -41.8%$105,386 -1.2%
    2001$15,063 +63.3%$106,680
    2000$9,224 $106,680
    Find assessor info on the county website

    Neighborhood: 44236

    Nearby schools

    GreatSchools rating
    Schools provided by the listing agent
    • District: Hudson CSD

    Source: The MLS. This data may not be complete. We recommend contacting the local school district to confirm school assignments for this home.

    Get a cash offer in 3 minutes
    Find out how much your home could sell for in as little as 3 minutes with a no-obligation cash offer.
    Estimated market value
    $647,700
    Get a cash offer in 3 minutes
    Find out how much your home could sell for in as little as 3 minutes with a no-obligation cash offer.
    Estimated market value
    $647,700