Skip main navigation
Sold
  • $2,294,800

    752 Jefferson Ave #Townhouse, Brooklyn, NY 11221

    4beds
    2,800sqft
    Multi Family
    Built in 1899
    -- sqft lot
    $2,294,800 Zestimate®
    $820/sqft
    $3,565 Estimated rent

    Home value

    $2,294,800

    $2.02M - $2.64M

    $3,565/mo

    Zestimate® history
    Loading
    Loading...

    Owner options

    List your home for rent

    $3,565/mo

    Rent Zestimate®

    Find your next renter with Zillow Rental Manager. Plus, with online applications, you can quickly screen prospective tenants – for free.

    Learn more

    $3,565/mo

    Rent Zestimate®

    Refinance and save

    $13,875/mo

    Est. payment

    Refinancing to a lower rate could help reduce your monthly payments and save thousands over the life of the loan.

    See today's rates

    $13,875/mo

    Est. payment

    Explore your selling options

    Work with a Zillow partner agent

    Leverage their expertise and Zillow's premium Showcase listings to get your home seen by more buyers.

    Get started

    List with your own agent

    Get your home in front of millions of buyers by listing it on Zillow.

    Learn how to do it

    Sell it yourself

    Take full control of how buyers see your home on Zillow by listing For Sale by Owner (FSBO).

    List your home

    What's special

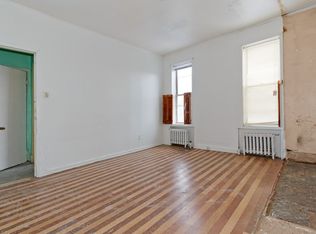
    752 Jefferson has been impeccably renovated to the highest standard and constructed with precision and unparalleled craftsmanship. Every square inch of this unique home has been meticulously designed and accounted for. Nothing has been overlooked! This sun-drenched picturesque brownstone is situated on one of the most charming, tree-lined streets in much sought-after Bedford-Stuyvesant. The 3 bed/2.5 bath owners duplex features three sizeable bedrooms along with impressive bathrooms, all with top level finishes. Additionally, there is an income producing rental unit - also fully renovated and spacious. As you enter, you will come upon the parlor level which includes a formal living room with oversized windows, a brick fireplace, hardwood floors and high ceilings. Just past the living room, you will find the state-of-the-art kitchen boasting the highest level of appliances, an exceptional amount of cabinetry and drawers and a generous center island. There are two separate doors off of the kitchen that will lead you outside to your own backyard and patio. And don't miss the true oasis that lies upstairs on the fabulous, enormous roof deck all your own, with plenty of possibilities for hosting, grilling, alfresco dining, sunbathing, or simply lounging and enjoying the outdoors in your own space. Other features include an indoor/outdoor Sonos sound system with speakers in the owners unit in almost every room, as well as the backyard and roof deck. You can download the Sonos app and control the music selection that can be played throughout all speakers. On the second floor, you will find a washer/dryer. The very large finished basement also offers an additional washer/dryer, and a bathroom along with more than sufficient space for an in-home exercise area and a wine cellar if you prefer. Add in ample storage, exquisite hardwood floors throughout the home, an alarm system in both the owner's residence and the rental unit and a convenient location almost at the corner of Jefferson and Patchen, and you will agree as to how special this property truly is. Convenient to the A, C, J, Z trains.

    This property is off market, which means it's not currently listed for sale or rent on Zillow. This may be different from what's available on other websites or public sources.

    Zillow last checked:

    Listing updated:

    Listed by:

    Susan Dileo,

    Corcoran

    Source: StreetEasy,MLS#: S1508559

    Facts & features

    Interior

    Bedrooms & bathrooms
    • Bedrooms: 4
    • Bathrooms: 5
    • Full bathrooms: 3
    • 1/2 bathrooms: 2
    Cooling
    • Central Air
    Appliances
    • Included: Dishwasher, Washer/Dryer
    • Laundry: Inside
    Features
    • Flooring: Hardwood
    • Has fireplace: Yes
    Interior area
    • Total structure area: 2,800
    • Total interior livable area: 2,800 sqft

    Property

    Features
    • Patio & porch: Other, Terrace, Deck
    • Exterior features: Courtyard, Garden, Private Roof Deck, Terrace
    • Has view: Yes
    • View description: City
    Details
    • Special conditions: Resale

    Construction

    Type & style
    • Home type: MultiFamily
    • Property subtype: Multi Family
    Condition
    • Year built: 1899

    Community & HOA

    Community
    • Subdivision: Stuyvesant Heights
    HOA
    • Has HOA: Yes
    • Amenities included: Laundry
    Location
    • Region: Brooklyn

    Financial & listing details

    • Price per square foot: $820/sqft
    • Annual tax amount: $6,444
    • Date on market: 12/14/2020

    Price history

    DateEventPrice
    9/22/2021Sold$1,890,000$675/sqft
    Source: StreetEasy #S1508559 Report a problem

    Public tax history

    Tax history is unavailable.

    Neighborhood: Bedford-Stuyvesant

    Nearby schools

    GreatSchools rating