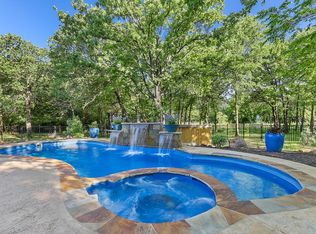
Tucked away on a lush, tree-lined 2.5-acre estate, this exquisite custom home offers the perfect fusion of luxurious resort-style living and everyday practicality. Thoughtfully designed with timeless sophistication, this 5-bedroom residence features ensuite bathrooms for every bedroom, including two lavish primary suites on the main level, providing ultimate flexibility for multigenerational living or distinguished guest accommodations. From the stately approach to the circular drive, the home makes a lasting first impression. An oversized, temperature-controlled 4-car garage with sleek epoxy flooring complements the impressive curb appeal. Inside, the grand foyer welcomes you with soaring ceilings, rich hardwood floors, and graceful architectural detailing that exudes both elegance and warmth. Culinary enthusiasts will be drawn to the gourmet kitchen, outfitted with double islands, double ovens, wine cooler, and a Jenn-Air gas range and Subzero refrigerator —all designed to elevate both everyday living and upscale entertaining. A walk-in butler’s pantry adds a layer of convenience, while the open-concept flows into the spacious family room and creates an inviting ambiance for hosting and relaxation alike. Upstairs and downstairs laundry rooms, extensive built-in storage, plantation shutters, and dual staircases reflect a home designed with both beauty and functionality in mind. Step outside into a private sanctuary where every day feels like a getaway. A heated diving pool with a spa and tranquil water feature anchors the outdoor retreat, complete with a fully-equipped summer kitchen, stone fireplace, and custom landscape lighting to set the mood for evening gatherings or serene solitude. Located in a highly-rated school district and just a short drive from shopping, dining, and major thoroughfares, this exceptional estate offers the rare opportunity to live in relaxed luxury without compromising convenience. This is more than a home—it’s a lifestyle.
Sold
Price Unknown
752 Johns Well Ct, Argyle, TX 76226
5beds
5,532sqft
Single Family Residence
Built in 2005
2.5 Acres Lot
$1,695,700 Zestimate®
$--/sqft
$7,545 Estimated rent
Home value
$1,695,700
$1.59M - $1.81M
$7,545/mo
Zestimate® history
Owner options
List your home for rent
$7,545/mo
Rent Zestimate®
Find your next renter with Zillow Rental Manager. Plus, with online applications, you can quickly screen prospective tenants – for free.
$7,545/mo
Rent Zestimate®
Refinance and save
$250/mo
Est. payment
Refinancing to a lower rate could help reduce your monthly payments and save thousands over the life of the loan.
$250/mo
Est. payment
Explore your selling options
Work with a Zillow partner agent
Leverage their expertise and Zillow's premium Showcase listings to get your home seen by more buyers.
Get startedList with your own agent
Get your home in front of millions of buyers by listing it on Zillow.
Learn how to do itSell it yourself
Take full control of how buyers see your home on Zillow by listing For Sale by Owner (FSBO).
List your homeWhat's special
Zillow last checked:
Listing updated:
Listed by:
Cami Hobbs Riley 0459845 972-382-8882,
Keller Williams Prosper Celina 972-382-8882
Bought with:
Non-Mls Member
NON MLS
Source: NTREIS,MLS#: 20878843
Facts & features
Interior
Bedrooms & bathrooms
- Bedrooms: 5
- Bathrooms: 6
- Full bathrooms: 5
- 1/2 bathrooms: 1
Primary bedroom
- Features: Closet Cabinetry, Dual Sinks, Double Vanity, Jetted Tub, Linen Closet, Separate Shower, Walk-In Closet(s)
- Level: First
- Dimensions: 20 x 16
Bedroom
- Features: En Suite Bathroom, Split Bedrooms, Walk-In Closet(s)
- Level: First
- Dimensions: 12 x 12
Bedroom
- Features: En Suite Bathroom, Split Bedrooms, Walk-In Closet(s)
- Level: Second
- Dimensions: 14 x 12
Bedroom
- Features: Built-in Features, En Suite Bathroom, Split Bedrooms, Walk-In Closet(s)
- Level: Second
- Dimensions: 15 x 21
Bedroom
- Features: En Suite Bathroom, Split Bedrooms, Walk-In Closet(s)
- Level: Second
- Dimensions: 14 x 13
Dining room
- Features: Butler's Pantry
- Level: First
- Dimensions: 15 x 12
Family room
- Level: First
- Dimensions: 15 x 13
Game room
- Features: Built-in Features, Other
- Level: Second
- Dimensions: 16 x 23
Kitchen
- Features: Breakfast Bar, Built-in Features, Butler's Pantry, Dual Sinks, Eat-in Kitchen, Kitchen Island, Pantry, Stone Counters, Walk-In Pantry
- Level: First
- Dimensions: 24 x 17
Living room
- Features: Built-in Features
- Level: First
- Dimensions: 24 x 18
Media room
- Level: Second
- Dimensions: 16 x 13
Office
- Features: Built-in Features
- Level: First
- Dimensions: 14 x 14
Heating
- Central, Propane, Natural Gas
Cooling
- Central Air, Ceiling Fan(s), Electric
Appliances
- Included: Built-In Refrigerator, Convection Oven, Double Oven, Dishwasher, Gas Cooktop, Disposal, Indoor Grill, Ice Maker, Microwave, Trash Compactor, Vented Exhaust Fan, Water Purifier
Features
- Central Vacuum, Dry Bar, Decorative/Designer Lighting Fixtures, High Speed Internet, Kitchen Island, Multiple Staircases, Pantry, Cable TV, Vaulted Ceiling(s), Wired for Sound
- Flooring: Carpet, Ceramic Tile, Wood
- Windows: Shutters, Window Coverings
- Has basement: No
- Number of fireplaces: 3
- Fireplace features: Gas Log, Masonry, Stone, Wood Burning
Interior area
- Total interior livable area: 5,532 sqft
Property
Parking
- Total spaces: 4
- Parking features: Circular Driveway, Covered, Garage, Garage Door Opener, Oversized, Garage Faces Side
- Attached garage spaces: 4
- Has uncovered spaces: Yes
Features
- Levels: Two
- Stories: 2
- Patio & porch: Patio, Covered, Deck
- Exterior features: Deck, Fire Pit, Lighting, Outdoor Grill, Outdoor Living Area, Private Yard, Rain Gutters
- Pool features: Diving Board, Gunite, Heated, In Ground, Pool, Pool Sweep, Water Feature
- Fencing: Metal
Lot
- Size: 2.5 Acres
- Features: Acreage, Back Yard, Cul-De-Sac, Lawn, Landscaped, Many Trees, Subdivision
Details
- Parcel number: R216338
Construction
Type & style
- Home type: SingleFamily
- Architectural style: Traditional,Detached
- Property subtype: Single Family Residence
Materials
- Foundation: Slab
- Roof: Composition
Condition
- Year built: 2005
Utilities & green energy
- Utilities for property: Underground Utilities, Cable Available
Green energy
- Energy efficient items: Insulation
Community & HOA
Community
- Security: Security System Owned, Security System, Fire Alarm, Smoke Detector(s), Security Service
- Subdivision: Estates Of Pilot Knob Ph 2
HOA
- Has HOA: Yes
- Services included: Association Management
- HOA fee: $250 annually
- HOA name: Estates of Pilot Knob HOA
- HOA phone: 817-925-3073
Location
- Region: Argyle
Financial & listing details
- Tax assessed value: $1,540,000
- Annual tax amount: $26,244
- Date on market: 3/22/2025
- Cumulative days on market: 34 days
- Listing terms: Cash,Conventional,VA Loan
- Road surface type: Asphalt
Price history
| Date | Event | Price |
|---|---|---|
| 6/16/2025 | Sold | -- |
Source: NTREIS #20878843 Report a problem | ||
| 5/15/2025 | Pending sale | $1,795,000$324/sqft |
Source: NTREIS #20878843 Report a problem | ||
| 4/26/2025 | Contingent | $1,795,000$324/sqft |
Source: NTREIS #20878843 Report a problem | ||
| 3/22/2025 | Listed for sale | $1,795,000+80.4%$324/sqft |
Source: NTREIS #20878843 Report a problem | ||
| 4/8/2019 | Listing removed | $995,000$180/sqft |
Source: eXp Realty LLC #14030802 Report a problem | ||
| 3/15/2019 | Pending sale | $995,000$180/sqft |
Source: eXp Realty LLC #14030802 Report a problem | ||
| 3/6/2019 | Listed for sale | $995,000+4.7%$180/sqft |
Source: eXp Realty LLC #14030802 Report a problem | ||
| 8/28/2014 | Listing removed | $949,999$172/sqft |
Source: RE/MAX NORTH ASSOCIATES II #12085176 Report a problem | ||
| 6/14/2014 | Price change | $949,999-1.6%$172/sqft |
Source: RE/MAX NORTH ASSOCIATES II #12085176 Report a problem | ||
| 4/11/2014 | Price change | $965,000-1%$174/sqft |
Source: RE/MAX NORTH ASSOCIATES II #12085176 Report a problem | ||
| 2/4/2014 | Listed for sale | $975,000+11.4%$176/sqft |
Source: REMAX North Associates #12085176 Report a problem | ||
| 11/24/2011 | Listing removed | $875,000$158/sqft |
Source: RE/MAX North Associates II #11410379 Report a problem | ||
| 11/22/2011 | Listed for sale | $875,000$158/sqft |
Source: RE/MAX North Associates II #11410379 Report a problem | ||
| 5/24/2011 | Listing removed | $875,000$158/sqft |
Source: RE/MAX North Associates II #11410379 Report a problem | ||
| 2/11/2011 | Listed for sale | $875,000$158/sqft |
Source: RE/MAX North Associates II #11410379 Report a problem | ||
| 11/25/2010 | Listing removed | $875,000$158/sqft |
Source: RE/MAX North Associates II #11410379 Report a problem | ||
| 5/25/2010 | Listed for sale | $875,000$158/sqft |
Source: Re/Max North Associates #11410379 Report a problem | ||
| 3/15/2005 | Sold | -- |
Source: Agent Provided Report a problem | ||
Public tax history
| Year | Property taxes | Tax assessment |
|---|---|---|
| 2025 | $26,897 +2.4% | $1,537,305 +10% |
| 2024 | $26,273 +20.1% | $1,397,550 +10% |
| 2023 | $21,877 -6.1% | $1,270,500 +10% |
| 2022 | $23,310 +7.5% | $1,155,000 +5.5% |
| 2021 | $21,674 +4.7% | $1,094,500 +10% |
| 2020 | $20,698 -14.2% | $995,000 -17.8% |
| 2019 | $24,113 +6.5% | $1,211,017 +21.1% |
| 2018 | $22,645 +5.9% | $1,000,000 +6.9% |
| 2017 | $21,379 | $935,496 -0.7% |
| 2016 | $21,379 +5.8% | $941,771 +5.4% |
| 2015 | $20,212 | $893,669 +2.1% |
| 2014 | $20,212 | $875,394 +2.5% |
| 2013 | $20,212 | $854,292 |
| 2012 | -- | $854,292 -3.4% |
| 2011 | -- | $883,950 +4% |
| 2010 | -- | $850,000 -13.6% |
| 2009 | -- | $983,482 +6.7% |
| 2007 | -- | $921,596 +16.6% |
| 2006 | $20,309 | $790,475 +875.9% |
| 2004 | -- | $81,000 +30.3% |
| 2003 | -- | $62,188 |
Find assessor info on the county website
Neighborhood: 76226
Nearby homes
- $1,607,7004 bd5 ba5.2k sqft778 Johns Well Ct, Argyle, TX 76226Off Market
- $2,208,6004 bd4 ba5.4k sqft728 Johns Well Ct, Argyle, TX 76226Off Market

- $--2.5 Acres834 Johns Well Ct, Argyle, TX 76226Sold
- $1,126,0003 bd3 ba3.2k sqft801 Prairie View Ct, Argyle, TX 76226Off Market
- $1,978,9005 bd5 ba6.1k sqft808 Johns Well Ct, Argyle, TX 76226Off Market
- $2,115,5005 bd6 ba6.1k sqft745 Johns Well Ct, Argyle, TX 76226Off Market
- $1,426,6005 bd4 ba4.2k sqft725 Johns Well Ct, Argyle, TX 76226Off Market
- $1,751,1004 bd5 ba4.1k sqft813 Prairie View Ct, Argyle, TX 76226Off Market
Nearby schools
GreatSchools rating
- 10/10Argyle Intermediate SchoolGrades: 6Distance: 1 mi
- 9/10Argyle High SchoolGrades: 9-12Distance: 3.6 mi
- 7/10Hilltop Elementary SchoolGrades: PK-5Distance: 1.5 mi
Schools provided by the listing agent
- Elementary: Hilltop
- High: Argyle
- District: Argyle ISD
Source: NTREIS. This data may not be complete. We recommend contacting the local school district to confirm school assignments for this home.
Get a cash offer in 3 minutes
Find out how much your home could sell for in as little as 3 minutes with a no-obligation cash offer.
Estimated market value
$1,695,700
Get a cash offer in 3 minutes
Find out how much your home could sell for in as little as 3 minutes with a no-obligation cash offer.
Estimated market value
$1,695,700
- Texas
- Denton County
- Argyle
- 76226
- 752 Johns Well Ct
Nearby cities
Nearby neighborhoods
Nearby zip codes
Other Argyle Topics
