Skip main navigation
Sold for $570,000
  • $570,000

    752 Kalamath Street, Denver, CO 80204

    3beds
    1,608sqft
    Single Family Residence
    Built in 1896
    3,750 Square Feet Lot
    $573,900 Zestimate®
    $354/sqft
    $3,542 Estimated rent

    Home value

    $573,900

    $545,000 - $603,000

    $3,542/mo

    Zestimate® history
    Loading
    Loading...

    Owner options

    List your home for rent

    $3,542/mo

    Rent Zestimate®

    Find your next renter with Zillow Rental Manager. Plus, with online applications, you can quickly screen prospective tenants – for free.

    Learn more

    $3,542/mo

    Rent Zestimate®

    Refinance and save

    $3,280/mo

    Est. payment

    Refinancing to a lower rate could help reduce your monthly payments and save thousands over the life of the loan.

    See today's rates

    $3,280/mo

    Est. payment

    Explore your selling options

    Work with a Zillow partner agent

    Leverage their expertise and Zillow's premium Showcase listings to get your home seen by more buyers.

    Get started

    List with your own agent

    Get your home in front of millions of buyers by listing it on Zillow.

    Learn how to do it

    Sell it yourself

    Take full control of how buyers see your home on Zillow by listing For Sale by Owner (FSBO).

    List your home

    What's special

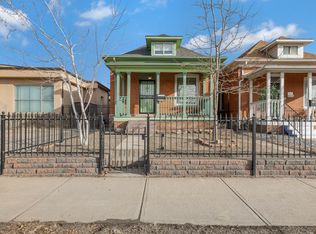
    Welcome to this stunning brick Lincoln Park Victorian adjacent to the vibrant Santa Fe Art District! This sophisticatedly updated three bedroom, two bathroom home is perfect for modern living. Step inside to find an inviting foyer with ample storage, leading into a high-ceiling, open-living space with living and dining areas. The "heart" of the home is the updated kitchen, featuring granite countertops, 46" shaker cabinets, subway tile backsplash, and stainless steel appliances. Key features: spacious second-floor bedroom or flex space, gorgeous hardwood floors on the main level and spacious primary bedroom with a walk-in closet. Remodeled bathrooms compliment the main level with classic/timeless tile and oversized shower. The fully enclosed backyard is an entertainer's dream with a pergola, patio area and an abundance of space for gardening. Your pets will love the big dog door, and you’ll appreciate the secure gated parking for 2 cars, plus additional off-street parking. Watch the world go by on the elevated covered front porch. Enjoy the vibrant art scene, variety of restaurants and breweries all within walking distance. This home backs up to multiple galleries and is just minutes from downtown, the Baker neighborhood and the Cherry Creek Trail. First Fridays in the summer are a must! With easy access to 6th Ave, I-25, and the Light Rail, commuting is a breeze. Don’t miss out on this gem. Schedule your private showing today! Ask me about Vectra Bank's NO Mortgage Insurance & only 3% down with Closing Cost Assistance of up to $3K ~

    Zillow last checked:

    Listing updated:

    Listed by:

    Maritt Bird 303-579-1420 maritt.bird@theagencyre.com,

    The Agency - Denver

    Bought with:

    Derek Schulze, 100084491

    Symbio Denver Corp.

    Source: REcolorado as distributed by MLS GRID,MLS#: 2220826MLS Logo

    Facts & features

    Interior

    Bedrooms & bathrooms
    • Bedrooms: 3
    • Bathrooms: 2
    • 3/4 bathrooms: 2
    • Main level bathrooms: 2
    • Main level bedrooms: 2
    Primary bedroom
    • Description: New Carpet
    • Level: Main
    Bedroom
    • Description: New Carpet
    • Level: Main
    Bedroom
    • Description: Great Spacious Room
    • Level: Upper
    Bathroom
    • Description: Oversized Shower!
    • Level: Main
    Bathroom
    • Description: Updated
    • Level: Main
    Kitchen
    • Description: New Hardware | Subway Tile Backsplash
    • Level: Main
    Living room
    • Description: High Ceilings | Wood Floors
    • Level: Main
    Heating
    • Forced Air, Natural Gas
    Cooling
    • Central Air
    Appliances
    • Included: Dishwasher, Disposal, Dryer, Microwave, Oven, Refrigerator, Washer
    • Laundry: In Unit
    Features
    • Entrance Foyer, High Ceilings, Open Floorplan, Smoke Free
    • Flooring: Carpet, Tile, Wood
    • Windows: Double Pane Windows
    • Basement: Cellar
    Interior area
    • Total structure area: 1,608
    • Total interior livable area: 1,608 sqft
    • Finished area above ground: 1,265
    • Finished area below ground: 0

    Property

    Parking
    • Total spaces: 2
    • Details: Reserved Spaces: 2
    Features
    • Levels: Two
    • Stories: 2
    • Patio & porch: Covered
    • Fencing: Full
    Lot
    • Size: 3,750 sqft
    • Features: Level
    Details
    • Parcel number: 504421004
    • Zoning: I-A
    • Special conditions: Standard

    Construction

    Type & style
    • Home type: SingleFamily
    • Architectural style: Victorian
    • Property subtype: Single Family Residence
    Materials
    • Brick
    • Roof: Composition
    Condition
    • Year built: 1896

    Utilities & green energy

    • Sewer: Public Sewer
    • Water: Public
    • Utilities for property: Cable Available, Electricity Connected

    Community & neighborhood

    Location
    • Region: Denver
    • Subdivision: Lincoln Park

    Other

    Other facts
    • Listing terms: Cash,Conventional,FHA,VA Loan
    • Ownership: Individual
    • Road surface type: Paved

    Price history

    DateEventPrice
    7/16/2024Sold$570,000$354/sqft
    Source: REcolorado as distributed by MLS GRID #2220826 Report a problem
    6/24/2024Pending sale$570,000$354/sqft
    Source: REcolorado as distributed by MLS GRID #2220826 Report a problem
    6/20/2024Price change$570,000-8.8%$354/sqft
    Source: REcolorado as distributed by MLS GRID #2220826 Report a problem
    6/6/2024Listed for sale$625,000+108.4%$389/sqft
    Source: REcolorado as distributed by MLS GRID #2220826 Report a problem
    5/6/2022Listing removed--
    Source: Zillow Rental Manager Report a problem
    5/2/2022Listed for rent$2,650$2/sqft
    Source: Zillow Rental Manager Report a problem
    7/11/2014Sold$299,900-7.7%$187/sqft
    Source: Public Record Report a problem
    5/21/2014Price change$324,950-4.4%$202/sqft
    Source: BROKERS GUILD CHERRY CREEK LTD #5836300 Report a problem
    5/10/2014Listed for sale$339,950+55.2%$211/sqft
    Source: BROKERS GUILD CHERRY CREEK LTD #5836300 Report a problem
    4/11/2014Sold$219,000-12.4%$136/sqft
    Source: Public Record Report a problem
    2/24/2014Price change$249,900-4.6%$155/sqft
    Source: SPX Realty #1234591 Report a problem
    11/26/2013Listed for sale$262,000$163/sqft
    Source: SPX Realty #1234591 Report a problem

    Public tax history

    YearProperty taxesTax assessment
    2024$2,333 +4.4%$30,110 -9%
    2023$2,235 +3.6%$33,100 +17.8%
    2022$2,156 +7.6%$28,100 -2.8%
    2021$2,003 +2.9%$28,900 +7.1%
    2020$1,947 +1.4%$26,992 -0.7%
    2019$1,919 $27,180 +9.6%
    2018$1,919 +0.3%$24,810
    2017$1,914 +36.3%$24,810 +38.1%
    2016$1,404 +192.5%$17,970
    2015$480 0%$17,970 +55.4%
    2014$480 -49.3%$11,560
    2013$947 +17.9%$11,560 +2.7%
    2012$803 +10.6%$11,260
    2011$726 +2.2%$11,260 +3.3%
    2010$710 -10.4%$10,900
    2009$792 -0.2%$10,900 -8.1%
    2008$793 +21.3%$11,860
    2007$654 $11,860

    Find assessor info on the county website

    Neighborhood: Lincoln Park

    Nearby schools

    GreatSchools rating
    Schools provided by the listing agent
    • Elementary: Greenlee
    • Middle: Strive Westwood
    • High: West
    • District: Denver 1

    Source: REcolorado as distributed by MLS GRID. This data may not be complete. We recommend contacting the local school district to confirm school assignments for this home.

    Get a cash offer in 3 minutes
    Find out how much your home could sell for in as little as 3 minutes with a no-obligation cash offer.
    Estimated market value
    $573,900
    Get a cash offer in 3 minutes
    Find out how much your home could sell for in as little as 3 minutes with a no-obligation cash offer.
    Estimated market value
    $573,900