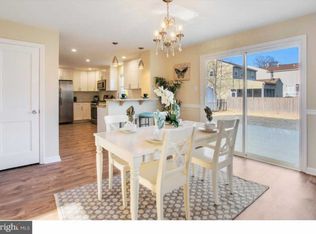
PRICE IMPROVEMENT!!Welcome to 752 Kedron Avenue! This beautifully maintained home offering the perfect combination of thoughtful updates, flexible living space, and outdoor enjoyment. Peace of mind comes easy with newer roof, siding, windows, and exterior doors. The HVAC system less than 3 years old and a water heater less than 2 years old! Inside, you'll find newer Anderson wood plank flooring throughout the main level, adding warmth and style throughout the living spaces. The main level features a first-floor bedroom with an attached half bath, offering flexibility for guests, multigenerational living, or a home office setup. Upstairs, you'll find original hardwood flooring in two spacious bedrooms and an updated full bath. The full basement is partially finished, providing additional living space perfect for a rec room, gym, or playroom while still offering plenty of storage with multiple closets. Step outside to enjoy your fully fenced backyard, complete with a covered patio, creating the perfect space for relaxing, entertaining, summer BBQs, or letting pets and kids play freely. Conveniently located near shopping, dining, parks, and major commuter routes, and within the highly regarded Ridley School District, this home is truly move-in ready.
For sale
Price cut: $10K (7/6)
$360,000
752 Kedron Ave, Morton, PA 19070
3beds
1,418sqft
Single Family Residence
Built in 1955
6,534 Square Feet Lot
$357,400 Zestimate®
$254/sqft
$-- HOA
What's special
- 56 days |
- 1,021 |
- 45 |
Likely to sell faster than
Zillow last checked:
Listing updated:
Listed by:
Jenna Caione 856-491-6215,
Real Broker, LLC 8568889505
Source: Bright MLS,MLS#: PADE2114646
Loading...
Facts & features
Interior
Bedrooms & bathrooms
- Bedrooms: 3
- Bathrooms: 2
- Full bathrooms: 2
- Main level bathrooms: 1
- Main level bedrooms: 1
Rooms
- Room types: Living Room, Dining Room, Primary Bedroom, Bedroom 2, Bedroom 3, Kitchen, Laundry, Recreation Room
Primary bedroom
- Level: Upper
- Area: 273 Square Feet
- Dimensions: 21 X 13
Bedroom 2
- Level: Upper
- Area: 220 Square Feet
- Dimensions: 22 X 10
Bedroom 3
- Level: Main
- Area: 130 Square Feet
- Dimensions: 13 X 10
Dining room
- Features: Flooring - Engineered Wood
- Level: Main
- Area: 169 Square Feet
- Dimensions: 13 X 13
Kitchen
- Features: Kitchen - Gas Cooking, Flooring - Engineered Wood
- Level: Main
- Area: 144 Square Feet
- Dimensions: 9 X 16
Laundry
- Level: Lower
- Area: 156 Square Feet
- Dimensions: 12 X 13
Living room
- Features: Flooring - Engineered Wood
- Level: Main
- Area: 247 Square Feet
- Dimensions: 13 X 19
Recreation room
- Level: Lower
- Area: 754 Square Feet
- Dimensions: 26 X 29
Heating
- Forced Air, Natural Gas
Cooling
- Central Air, Electric
Appliances
- Included: Gas Water Heater
- Laundry: In Basement, Laundry Room
Features
- Bathroom - Tub Shower, Ceiling Fan(s), Dining Area, Efficiency, Entry Level Bedroom
- Flooring: Wood, Carpet
- Doors: Storm Door(s)
- Windows: Double Hung, Replacement
- Basement: Partially Finished,Full
- Has fireplace: No
Interior area
- Total structure area: 1,418
- Total interior livable area: 1,418 sqft
- Finished area above ground: 1,418
- Finished area below ground: 0
Video & virtual tour
Property
Parking
- Total spaces: 3
- Parking features: Asphalt, Driveway, Off Street
- Uncovered spaces: 3
Accessibility
- Accessibility features: 2+ Access Exits, Accessible Entrance
Features
- Levels: Two
- Stories: 2
- Patio & porch: Patio
- Pool features: None
- Fencing: Full,Wood,Privacy
Lot
- Size: 6,534 Square Feet
Details
- Additional structures: Above Grade, Below Grade
- Parcel number: 38040135800
- Zoning: RES
- Special conditions: Standard
Construction
Type & style
- Home type: SingleFamily
- Architectural style: Cape Cod
- Property subtype: Single Family Residence
Materials
- Vinyl Siding
- Foundation: Block
- Roof: Architectural Shingle
Condition
- Excellent,Very Good
- New construction: No
- Year built: 1955
Utilities & green energy
- Sewer: Public Sewer
- Water: Public
Community & HOA
Community
- Security: Smoke Detector(s), Carbon Monoxide Detector(s)
- Subdivision: Morton
HOA
- Has HOA: No
Location
- Region: Morton
- Municipality: RIDLEY TWP
Financial & listing details
- Price per square foot: $254/sqft
- Tax assessed value: $190,550
- Annual tax amount: $7,633
- Date on market: 5/15/2026
- Listing agreement: Exclusive Right To Sell
- Listing terms: FHA,Conventional,Cash,VA Loan
- Inclusions: Washer, Dryer, Shed In "as-is" Condition
- Exclusions: Personal Items
- Ownership: Fee Simple
Estimated market value
$357,400
$340,000 - $375,000
$2,507/mo
Price history
| Date | Event | Price |
|---|---|---|
| 7/6/2026 | Price change | $360,000-2.7%$254/sqft |
Source: | ||
| 6/12/2026 | Price change | $370,000-1.3%$261/sqft |
Source: | ||
| 5/15/2026 | Listed for sale | $375,000+223.3%$264/sqft |
Source: | ||
| 10/3/2000 | Sold | $116,000$82/sqft |
Source: Public Record Report a problem | ||
Public tax history
| Year | Property taxes | Tax assessment |
|---|---|---|
| 2025 | $6,754 +2.1% | $190,550 |
| 2024 | $6,616 +4.5% | $190,550 |
| 2023 | $6,328 +3.3% | $190,550 |
| 2022 | $6,125 | $190,550 |
| 2021 | $6,125 +873.1% | $190,550 +65.3% |
| 2020 | $629 -1.5% | $115,270 |
| 2019 | $639 -89.9% | $115,270 |
| 2018 | $6,313 +898% | $115,270 |
| 2017 | $633 | $115,270 |
| 2016 | $633 | $115,270 |
| 2015 | $633 | $115,270 |
| 2014 | $633 +2.8% | $115,270 |
| 2013 | $616 +2.8% | $115,270 |
| 2012 | $599 +0.3% | $115,270 |
| 2011 | $597 +2% | $115,270 |
| 2010 | $585 +7.5% | $115,270 |
| 2009 | $544 | $115,270 |
| 2008 | $544 +8.3% | $115,270 |
| 2007 | $503 | $115,270 |
| 2006 | $503 -2% | $115,270 |
| 2005 | $513 | $115,270 |
| 2004 | $513 +8.5% | $115,270 |
| 2003 | $473 +7.9% | $115,270 |
| 2002 | $438 | $115,270 |
| 2000 | $438 | $115,270 |
Find assessor info on the county website
Monthly payment
Est. payment$--/mo
Payment breakdown
Explore the cost of this home by adjusting the details. Changes won't be saved.All calculations are estimates and provided by Zillow, Inc. for informational purposes only. Actual amounts may vary.
HOA fees may include property taxes on listings classified as Co-Ops. Contact the listing agent and/or owner for fee details.
Mortgage interest rates are dependent on a number of factors, including credit score, down payment, and repayment length. Interest rate data provided by Zillow Group Marketplace, Inc. as of 1/1/1970 from various mortgage lenders with which we have lead or other similar arrangements; the Estimated Payment is an average of those rates.
See how much you could borrow to make a competitive offer.
Climate risks
Neighborhood: 19070
Nearby schools
GreatSchools rating
- 8/10Amosland El SchoolGrades: K-5Distance: 0.3 mi
- 5/10Ridley Middle SchoolGrades: 6-8Distance: 1.8 mi
- 7/10Ridley High SchoolGrades: 9-12Distance: 1.1 mi
Schools provided by the listing agent
- District: Ridley
Source: Bright MLS. This data may not be complete. We recommend contacting the local school district to confirm school assignments for this home.
A local agent can set up tours, give advice and negotiate with sellers.
- Pennsylvania
- Delaware County
- Morton
- 19070
- 752 Kedron Ave


