Step inside and feel the difference-this home is SPECIAL! Thoughtfully updated and lovingly maintained, this impressive home offers the kind of UPGRADES and attention to detail that make everyday living more enjoyable. The kitchen shines with UPGRADED CABINETRY, quality finishes-like sleek SUBWAY TILE and gorgeous GRANITE counters-and plenty of space to cook and gather. Throughout the home, you'll find gleaming SOLID WOOD Brazilian pecan flooring, MODERN LIGHTING, and custom touches-such as the beautiful STONE FIREPLACE-that give each room a warm, inviting feel. The OPEN LAYOUT makes it easy to entertain or simply relax at home. Upstairs, the EXPANSIVE PRIMARY SUITE is a true private retreat with its stunningly updated bathroom including CUSTOM TILE and high end hardware, a MASSIVE WALK-IN closet, and a separate SITTING ROOM ideal for quiet relaxation, a home office, or even a nursery. Along with two comfortable bedrooms and a stylishly renovated bath, the upstairs features a FLEXIBLE LOFT that easily adapts as a playroom, office, or FOURTH BEDROOM. Downstairs in the FULLY FINISHED basement, you'll find all the space you need for entertaining, fitness, and fun. Outside, the backyard provides a STUNNING BACKDROP and PRIVACY galore! Enjoy the wonders of nature from the patio in the fully fenced yard graced with majestic trees. Even the THREE-CAR GARAGE is special, offering an additional four feet of space and 8ft. garage doors! Located in a friendly community near the CHAIN 'O LAKES, you'll have endless opportunities for boating, fishing, and outdoor fun right nearby-plus convenient access to Antioch's charming shops and eateries. This home truly offers the best of both worlds: upgraded COMFORT and an unbeatable LOCATION.
Closed
$439,500
752 Kennedy Dr, Antioch, IL 60002
3beds
2,986sqft
Single Family Residence
Built in 2006
8,712 Square Feet Lot
$448,000 Zestimate®
$147/sqft
$3,948 Estimated rent
Home value
$448,000
$403,000 - $497,000
$3,948/mo
Zestimate® history
Owner options
List your home for rent
$3,948/mo
Rent Zestimate®
Find your next renter with Zillow Rental Manager. Plus, with online applications, you can quickly screen prospective tenants – for free.
$3,948/mo
Rent Zestimate®
Refinance and save
$3,579/mo
Est. payment
Refinancing to a lower rate could help reduce your monthly payments and save thousands over the life of the loan.
$3,579/mo
Est. payment
Explore your selling options
Work with a Zillow partner agent
Leverage their expertise and Zillow's premium Showcase listings to get your home seen by more buyers.
Get startedList with your own agent
Get your home in front of millions of buyers by listing it on Zillow.
Learn how to do itSell it yourself
Take full control of how buyers see your home on Zillow by listing For Sale by Owner (FSBO).
List your homeWhat's special
Beautiful stone fireplaceFlexible loftModern lightingFully finished basementMajestic treesSleek subway tileWarm inviting feel
Zillow last checked:
Listing updated:
Listed by:
Kathy Butler 847-207-4232,
Berkshire Hathaway HomeServices Chicago
Bought with:
Robin Bernhardt
Coldwell Banker Realty
Source: MRED as distributed by MLS GRID,MLS#: 12507214
Facts & features
Interior
Bedrooms & bathrooms
- Bedrooms: 3
- Bathrooms: 4
- Full bathrooms: 3
- 1/2 bathrooms: 1
Rooms
- Room types: Eating Area, Loft, Office, Walk In Closet, Recreation Room, Utility Room-Lower Level
Primary bedroom
- Features: Flooring (Carpet), Bathroom (Full, Double Sink, Whirlpool & Sep Shwr)
- Level: Second
- Area: 420 Square Feet
- Dimensions: 21X20
Bedroom 2
- Features: Flooring (Carpet)
- Level: Second
- Area: 182 Square Feet
- Dimensions: 13X14
Bedroom 3
- Features: Flooring (Carpet)
- Level: Second
- Area: 143 Square Feet
- Dimensions: 13X11
Bar entertainment
- Features: Flooring (Ceramic Tile)
- Level: Basement
- Area: 77 Square Feet
- Dimensions: 7X11
Dining room
- Features: Flooring (Hardwood)
- Level: Main
- Area: 396 Square Feet
- Dimensions: 18X22
Eating area
- Features: Flooring (Hardwood)
- Level: Main
- Area: 140 Square Feet
- Dimensions: 10X14
Kitchen
- Features: Kitchen (Eating Area-Table Space, Custom Cabinetry, Granite Counters), Flooring (Hardwood)
- Level: Main
- Area: 168 Square Feet
- Dimensions: 12X14
Laundry
- Features: Flooring (Ceramic Tile)
- Level: Main
- Area: 126 Square Feet
- Dimensions: 14X9
Living room
- Features: Flooring (Hardwood)
- Level: Main
- Area: 238 Square Feet
- Dimensions: 17X14
Loft
- Features: Flooring (Carpet)
- Level: Second
- Area: 416 Square Feet
- Dimensions: 26X16
Office
- Features: Flooring (Carpet)
- Level: Second
- Area: 143 Square Feet
- Dimensions: 13X11
Other
- Features: Flooring (Ceramic Tile)
- Level: Basement
- Area: 1221 Square Feet
- Dimensions: 37X33
Other
- Features: Flooring (Other)
- Level: Basement
- Area: 81 Square Feet
- Dimensions: 9X9
Walk in closet
- Features: Flooring (Carpet)
- Level: Second
- Area: 100 Square Feet
- Dimensions: 20X5
Heating
- Natural Gas
Cooling
- Central Air
Appliances
- Included: Range, Microwave, Dishwasher, Washer, Dryer, Disposal
- Laundry: Main Level
Features
- Vaulted Ceiling(s), Built-in Features, Walk-In Closet(s), High Ceilings, Open Floorplan
- Flooring: Hardwood, Carpet
- Basement: Finished,Rec/Family Area,Full
- Number of fireplaces: 1
- Fireplace features: Family Room
Interior area
- Total structure area: 0
- Total interior livable area: 2,986 sqft
Property
Parking
- Total spaces: 3
- Parking features: Asphalt, Garage Door Opener, Garage, Yes, Garage Owned, Attached
- Attached garage spaces: 3
- Has uncovered spaces: Yes
Accessibility
- Accessibility features: No Disability Access
Features
- Stories: 2
- Fencing: Fenced
Lot
- Size: 8,712 Square Feet
- Features: Mature Trees, Backs to Open Grnd
Details
- Additional structures: Shed(s)
- Parcel number: 02064080020000
- Special conditions: None
Construction
Type & style
- Home type: SingleFamily
- Property subtype: Single Family Residence
Materials
- Vinyl Siding, Brick
- Roof: Asphalt
Condition
- New construction: No
- Year built: 2006
Utilities & green energy
- Sewer: Public Sewer
- Water: Public
Community & HOA
Community
- Features: Park, Sidewalks
HOA
- Has HOA: Yes
- Services included: None
- HOA fee: $205 annually
Location
- Region: Antioch
Financial & listing details
- Price per square foot: $147/sqft
- Tax assessed value: $347,729
- Annual tax amount: $11,020
- Date on market: 12/1/2025
- Listing terms: Conventional
- Ownership: Fee Simple
Price history
| Date | Event | Price |
|---|---|---|
| 2/9/2026 | Sold | $439,500-4.2%$147/sqft |
Source:  MRED as distributed by MLS GRID #12507214 Report a problem MRED as distributed by MLS GRID #12507214 Report a problem | ||
| 12/10/2025 | Contingent | $459,000$154/sqft |
Source: MRED as distributed by MLS GRID #12507214 Report a problem | ||
| 12/1/2025 | Listed for sale | $459,000+51.5%$154/sqft |
Source: MRED as distributed by MLS GRID #12507214 Report a problem | ||
| 9/19/2006 | Sold | $303,000$101/sqft |
Source: Public Record Report a problem | ||
Public tax history
| Year | Property taxes | Tax assessment |
|---|---|---|
| 2024 | $11,020 +4.5% | $125,182 +8% |
| 2023 | $10,542 +9.3% | $115,898 +11.7% |
| 2022 | $9,646 +7.9% | $103,777 +12.9% |
| 2021 | $8,943 +2.1% | $91,882 +10.2% |
| 2020 | $8,760 -1.4% | $83,367 +4.6% |
| 2019 | $8,884 +22.5% | $79,724 +17.3% |
| 2018 | $7,249 | $67,949 +5.1% |
| 2017 | $7,249 +5.1% | $64,677 +3.6% |
| 2016 | $6,896 -2.2% | $62,418 +2.6% |
| 2015 | $7,048 +0.2% | $60,830 -4.9% |
| 2014 | $7,037 +0.5% | $63,996 -3.9% |
| 2012 | $6,999 +3.8% | $66,617 -10% |
| 2011 | $6,742 +3.9% | $73,986 -7.5% |
| 2010 | $6,487 +9.6% | $79,992 -21.5% |
| 2009 | $5,920 -21.4% | $101,875 -0.6% |
| 2008 | $7,535 +336.1% | $102,517 +5.1% |
| 2006 | $1,728 +1271.5% | $97,561 |
| 2005 | $126 | -- |
Find assessor info on the county website
Neighborhood: 60002
Nearby homes
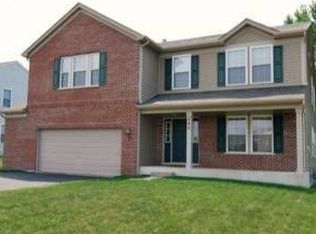
- $371,2004 bd2 ba2.1k sqft746 Kennedy Dr, Antioch, IL 60002Off Market
- $9-- bd-- ba-- sqftKennedy Dr, Antioch, IL 60002Off Market
- $372,4003 bd2 ba2.2k sqft740 Kennedy Dr, Antioch, IL 60002Off Market
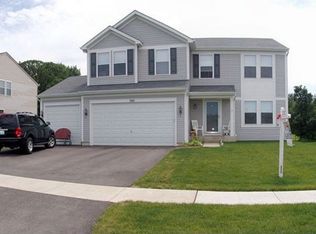
- $375,9004 bd4 ba2.4k sqft371 Charles Dr, Antioch, IL 60002Off Market
- $393,4004 bd2 ba2.6k sqft734 Kennedy Dr, Antioch, IL 60002Off Market
- $386,4003 bd2 ba2.6k sqft365 Charles Dr, Antioch, IL 60002Off Market
- $419,1003 bd2 ba2.8k sqft370 Anderson Rd, Antioch, IL 60002Off Market
- $393,5003 bd2 ba2.7k sqft364 Anderson Rd, Antioch, IL 60002Off Market
Nearby schools
GreatSchools rating
- 6/10W C Petty Elementary SchoolGrades: K-5Distance: 0.8 mi
- 7/10Antioch Upper Grade SchoolGrades: 6-8Distance: 0.8 mi
- 9/10Antioch Community High SchoolGrades: 9-12Distance: 1.6 mi
Schools provided by the listing agent
- Elementary: W C Petty Elementary School
- Middle: Antioch Upper Grade School
- High: Antioch Community High School
- District: 34
Source: MRED as distributed by MLS GRID. This data may not be complete. We recommend contacting the local school district to confirm school assignments for this home.
Get a cash offer in 3 minutes
Find out how much your home could sell for in as little as 3 minutes with a no-obligation cash offer.
Estimated market value
$448,000
Get a cash offer in 3 minutes
Find out how much your home could sell for in as little as 3 minutes with a no-obligation cash offer.
Estimated market value
$448,000
- Illinois
- Lake County
- Antioch
- 60002
- 752 Kennedy Dr
Nearby cities
Nearby zip codes
Other Antioch Topics
