Skip main navigation
Off market
  • $312,200

    752 Laurelwood Dr E, Satsuma, AL 36572

    4beds
    2,122sqft
    SingleFamily
    Built in 1992
    0.5 Acres Lot
    $312,200 Zestimate®
    $147/sqft
    $1,566 Estimated rent

    Home value

    $312,200

    $297,000 - $328,000

    $1,566/mo

    Zestimate® history
    Loading
    Loading...

    Owner options

    List your home for rent

    $1,566/mo

    Rent Zestimate®

    Find your next renter with Zillow Rental Manager. Plus, with online applications, you can quickly screen prospective tenants – for free.

    Learn more

    $1,566/mo

    Rent Zestimate®

    Refinance and save

    $1,836/mo

    Est. payment

    Refinancing to a lower rate could help reduce your monthly payments and save thousands over the life of the loan.

    See today's rates

    $1,836/mo

    Est. payment

    Explore your selling options

    Work with a Zillow partner agent

    Leverage their expertise and Zillow's premium Showcase listings to get your home seen by more buyers.

    Get started

    List with your own agent

    Get your home in front of millions of buyers by listing it on Zillow.

    Learn how to do it

    Sell it yourself

    Take full control of how buyers see your home on Zillow by listing For Sale by Owner (FSBO).

    List your home

    What's special

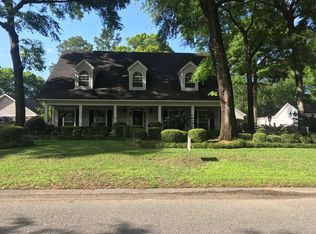
    SOLD!!!! ESTATE SALE JUNE 1ST, 2ND, 3RD 8:00AM-12:00NOON MSB1004@JAGMAIL.SOUTHALABAMA.EDU SOLD!!!! SOLD!!!! SOLD!!!! Beautiful home located in the Shadows of Laurelwood neighborhood in Satsuma, Al. The neighborhood is adjacent to the Vaughan's Palisades neighborhood. This house has 2,089 square feet on a half-acre lot. It comes with 4 bedrooms and 2 baths. The kitchen has granite counter tops with a black dishwasher, stove, microwave, and a brand new stainless black refrigerator. A lovely plant window is placed over the kitchen sink that is fitted with a bronzed faucet. The special window is perfect for growing violets and other flowers and herbs. The kitchen bar seats three and the breakfast area comfortably accommodates a table for six in front of a nice bay window. Attractive custom wood cabinets are placed throughout the home including a spacious laundry room. Tile and hardwood floors are used in all rooms except for one bedroom where the occupant preferred carpet. The master bedroom is roomy with an adjoining private bathroom with his and her sinks, each located on either side of the room. A garden tub sits below a skylight placed several feet above the ceiling line of the room and allows sunshine to stream into the space. But the best part of the bathroom is yet to come! A huge walk-in closet that is U-shaped and wraps behind the garden tub is fantastic. The home also comes with a 2 car carport, enclosed storage area, covered back porch, and bricked patio area. The yard has a privacy fence on three sides of the property with a cement drive way. The immediate backyard is also enclosed separately where pets and kids can play safely. This is a quiet family friendly neighborhood with municipal sports programs and parks. They also have an excellent school system complete with elementary, middle and high school.

    This property is not currently displayed as for sale or rent on Zillow. This may be different from what's on other websites or public sources.

    Facts & features

    Interior

    Bedrooms & bathrooms
    • Bedrooms: 4
    • Bathrooms: 1
    • Full bathrooms: 2
    Heating
    • Other
    Cooling
    • Central
    Appliances
    • Included: Dishwasher, Range / Oven, Refrigerator
    Features
    • Flooring: Tile, Hardwood
    • Has fireplace: No
    Interior area
    • Total interior livable area: 2,122 sqft

    Property

    Features
    • Exterior features: Wood, Brick
    Lot
    • Size: 0.5 Acres
    Details
    • Parcel number: R021906390001010027

    Construction

    Type & style
    • Home type: SingleFamily
    Materials
    • brick
    • Roof: Asphalt
    Condition
    • Year built: 1992

    Community & HOA

    Location
    • Region: Satsuma

    Financial & listing details

    • Price per square foot: $147/sqft
    • Tax assessed value: $220,300
    • Annual tax amount: $1,160

    Price history

    DateEventPrice
    3/24/2021Listing removed--
    Source: Owner Report a problem
    5/17/2018Sold$210,000$99/sqft
    Source: Public Record Report a problem
    2/12/2018Listed for sale$210,000$99/sqft
    Source: Owner Report a problem
    10/7/2017Listing removed$210,000$99/sqft
    Source: Owner Report a problem
    7/9/2017Listed for sale$210,000-2.3%$99/sqft
    Source: Owner Report a problem
    5/9/2017Listing removed$215,000$101/sqft
    Source: Owner Report a problem
    10/21/2016Listed for sale$215,000+11.7%$101/sqft
    Source: Owner Report a problem
    8/6/2007Sold$192,500$91/sqft
    Source: Public Record Report a problem

    Public tax history

    YearProperty taxesTax assessment
    2025$1,160 +0.4%$22,040 +0.4%
    2024$1,156 +4.4%$21,960 +4.3%
    2023$1,107 +7.7%$21,060 +7.4%
    2022$1,027 +4.7%$19,600 +4.5%
    2021$981 +4.8%$18,760 +4.6%
    2020$937 -2.8%$17,940 -2.7%
    2019$964 $18,440 -2%
    2018$964 -13.7%$18,820 -3.1%
    2017$1,118 $19,420 -8.5%
    2016$1,118 +2.6%$21,220 +13.1%
    2013$1,090 +88.4%$18,760 +55.6%
    2003$578 $12,060
    2002$578 +15.4%$12,060 +13.6%
    2001$501 +9.3%$10,620
    2000$459 $10,620
    Find assessor info on the county website

    Neighborhood: 36572

    Nearby schools

    GreatSchools rating
    Get a cash offer in 3 minutes
    Find out how much your home could sell for in as little as 3 minutes with a no-obligation cash offer.
    Estimated market value
    $312,200
    Get a cash offer in 3 minutes
    Find out how much your home could sell for in as little as 3 minutes with a no-obligation cash offer.
    Estimated market value
    $312,200