BRAND NEW (2026) Fully Furnished 5BR/5BA Rustic Modern-Contemporary Luxury Home | Fire Sprinkler System / Up to 20 Guests | 13-FT Aspen Swim Spa | Walk to Downtown & National Park | Projected $145K-$175K Annual Income
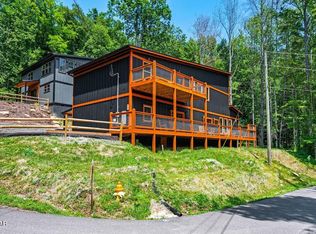
Exceptional TURNKEY SHORT-TERM RENTAL INVESTMENT opportunity in Gatlinburg--within walking distance of Downtown Gatlinburg's shops, dining and entertainment, as well as the entrance to the Great Smoky Mountains National Park. Ideally positioned near Ober Mountain, the Arts & Crafts Community, Dollywood and Pigeon Forge, this home offers outstanding access to the area's most sought-after attractions while maintaining a private mountain-retreat atmosphere. Professionally projected to generate approximately $145,000-$175,000 annually in short-term rental income, this fully furnished NEW CONSTRUCTION residence offers approximately 3,300 SF across three thoughtfully designed levels, an amenity-rich layout for group stays and NO HOA. Its FIRE SPRINKLER SYSTEM allows occupancy of UP TO 20 GUESTS--a major advantage for high-capacity vacation rental use.
A striking blend of Rustic Modern-Contemporary architecture and warm mountain character, the home features tongue-and-groove ceilings, exposed stained wood beams and trim, recessed lighting and warm natural finishes throughout. Rare EASY PAVED ACCESS with NO STEEP MOUNTAIN DRIVE and an oversized concrete driveway with parking for approximately 10 VEHICLES make arrivals remarkably convenient--an important year-round advantage, particularly during winter weather.
Inside, the main level showcases an inviting open-concept living, dining and kitchen layout designed for gathering and entertaining. The fully equipped kitchen features quartz countertops, stainless-steel appliances, abundant cabinetry, a large center island with additional seating and a dedicated beverage/coffee station with wine refrigerator. An oversized dining table provides generous group seating.
Active
$1,349,900
752 Loop Rd Lot 2, Gatlinburg, TN 37738
5beds
3,300sqft
Single Family Residence, Residential
Built in 2026
0.6 Acres Lot
$-- Zestimate®
$409/sqft
$-- HOA
What's special
Fully furnishedPrivate mountain-retreat atmosphereRustic modern-contemporary architectureStainless-steel appliancesFire sprinkler systemFully equipped kitchenAbundant cabinetry
- 7 days
- 283
- 38
Likely to sell faster than
Zillow last checked:
Listing updated:
Listed by:
Dante S Grasso 888-279-4230,
CURB Realty 888-279-4230
Source: RealTracs MLS as distributed by MLS GRID,MLS#: 3591878
Facts & features
Interior
Bedrooms & bathrooms
- Bedrooms: 5
- Bathrooms: 5
- Full bathrooms: 5
Heating
- Central, Zoned
Cooling
- Central Air
Appliances
- Included: Dishwasher, Dryer, Electric Range, Microwave, Refrigerator, Washer
- Laundry: Electric Dryer Hookup, Washer Hookup
Features
- Ceiling Fan(s), High Speed Internet, Kitchen Island
- Flooring: Luxury Vinyl
- Basement: Crawl Space
- Number of fireplaces: 1
- Fireplace features: Electric
Interior area
- Total structure area: 3,300
- Total interior livable area: 3,300 sqft
Property
Parking
- Total spaces: 10
- Parking features: Detached, Asphalt, Driveway
- Uncovered spaces: 10
Accessibility
- Accessibility features: Accessible Doors, Accessible Entrance
Features
- Levels: Three Or More
- Stories: 3
- Patio & porch: Patio, Deck
- Fencing: Front Yard
- Has view: Yes
- View description: Mountain(s)
Lot
- Size: 0.6 Acres
- Dimensions: 375M x 70M IRR
- Features: Cul-De-Sac, Views, Wooded
- Topography: Cul-De-Sac,Views,Wooded
Details
- Parcel number: 126M D 01000 000
- Special conditions: Standard
Construction
Type & style
- Home type: SingleFamily
- Architectural style: Split Level
- Property subtype: Single Family Residence, Residential
Materials
- Frame, Wood Siding, Other
- Roof: Shingle
Condition
- New construction: Yes
- Year built: 2026
Utilities & green energy
- Sewer: Public Sewer
- Water: Public
- Utilities for property: Water Available
Green energy
- Energy efficient items: Water Heater
Community & HOA
Community
- Security: Fire Sprinkler System, Smoke Detector(s)
- Subdivision: Baskins Heights
HOA
- Has HOA: No
Location
- Region: Gatlinburg
Financial & listing details
- Price per square foot: $409/sqft
- Annual tax amount: $162
- Date on market: 9/14/2026
Estimated market value
Not available
Estimated sales range
Not available
Not available
Price history
| Date | Event | Price |
|---|---|---|
| 9/14/2026 | Listed for sale | $1,349,900+799.9%$409/sqft |
Source:  RealTracs MLS as distributed by MLS GRID #3591878 Report a problem RealTracs MLS as distributed by MLS GRID #3591878 Report a problem | ||
| 1/8/2026 | Sold | $150,000$45/sqft |
Source: RealTracs MLS as distributed by MLS GRID #3286400 Report a problem | ||
Public tax history
Tax history is unavailable.
Monthly payment
Est. payment
Payment breakdown
Explore the cost of this home by adjusting the details. Changes won't be saved.Climate risks
Neighborhood: 37738
Similar homes
- $1,349,9005 bd5 ba3.3k sqft752 Loop Rd, Gatlinburg, TN 37738For Sale
 MLS ID #313760, Dante S Grasso. GSMAR, GSMMLS
 - $1,349,0005 bd6 ba2.8k sqft535 Forrest Springs Dr Lot 6, Gatlinburg, TN 37738New Construction

 MLS ID #3543673, Krista DeCarmine. RealTracs MLS as distributed by MLS GRID
 - $1,349,0005 bd6 ba2.8k sqft535 Forrest Springs Dr, Gatlinburg, TN 37738New Construction
 MLS ID #313726, Krista DeCarmine. GSMAR, GSMMLS
 - $1,384,0004 bd5 ba3.4k sqft450 Winfield Heights Rd, Gatlinburg, TN 37738For Sale
 MLS ID #3510502, Jason White. RealTracs MLS as distributed by MLS GRID
 - $1,387,0004 bd4 ba3.3k sqft332 Sterling Dr, Gatlinburg, TN 37738For SaleMLS ID #3510487, Jason White. RealTracs MLS as distributed by MLS GRID
- $1,650,0004 bd6 ba3k sqft1433 Garrett Pl, Gatlinburg, TN 37738For SaleMLS ID #3545866, Jennie Ooten. RealTracs MLS as distributed by MLS GRID
- $1,599,9004 bd5 ba3.6k sqft711 Short Ridge Ct, Gatlinburg, TN 37738For SaleMLS ID #3279203, Bryce Lipsey. RealTracs MLS as distributed by MLS GRID
- $1,159,9993 bd5 ba3.4k sqft622 Wiley Oakley Dr, Gatlinburg, TN 37738For SaleMLS ID #3255264, Rebecca Carter. RealTracs MLS as distributed by MLS GRID
- $1,625,0005 bd5 ba3.8k sqft856 & 862 Crest View Dr, Gatlinburg, TN 37738For SaleMLS ID #3269854, Gavin Schmid. RealTracs MLS as distributed by MLS GRID
- $949,0004 bd5 ba2.7k sqft1218 N Baden Dr, Gatlinburg, TN 37738For SaleMLS ID #3304518, Brandon Thompson. RealTracs MLS as distributed by MLS GRID
- $1,344,0005 bd6 ba3.9k sqft842 Vixen Run, Gatlinburg, TN 37738For SaleMLS ID #3280828, Misty Ramsey. RealTracs MLS as distributed by MLS GRID
- $1,745,8994 bd4 ba3.8k sqft868 Cliff Branch Rd, Gatlinburg, TN 37738For SaleMLS ID #3278315, Patrick Dwyer. RealTracs MLS as distributed by MLS GRID
- $975,0003 bd3 ba2k sqft827 Kings Way, Gatlinburg, TN 37738For SaleMLS ID #3527478, Jason White. RealTracs MLS as distributed by MLS GRID
- $1,350,0004 bd6 ba3.6k sqft2759 Overholt Trl, Sevierville, TN 37862For SaleMLS ID #3544468, John Mendoza. RealTracs MLS as distributed by MLS GRID
- $1,425,0008 bd8 ba3.8k sqft307 Caney Creek Rd, Pigeon Forge, TN 37863For SaleMLS ID #3304446, Eric Dykes. RealTracs MLS as distributed by MLS GRID
- $1,299,0004 bd6 ba3.2k sqft1563 Mountain Dreams Way, Pigeon Forge, TN 37862For SaleMLS ID #3217107, Lori Steel. RealTracs MLS as distributed by MLS GRID
- $1,295,0003 bd3 ba2.7k sqft622 Coronation St, Gatlinburg, TN 37738Active
 MLS ID #1352223, Gabriel Lowry, Keller Williams Realty. East Tennessee Realtors
 - $1,550,0005 bd5 ba3.4k sqft3598 Sugar Tree Dr, Sevierville, TN 37862For SaleMLS ID #3540486, James Perry. RealTracs MLS as distributed by MLS GRID
- $1,130,0003 bd4 ba3.2k sqft834 Pine Top Ln, Gatlinburg, TN 37738For SaleMLS ID #3298327, Amber Korlin Brown. RealTracs MLS as distributed by MLS GRID
