Skip main navigation
Off market
  • $621,800

    752 Main St, Belford, NJ 07718

    3beds
    1,675sqft
    SingleFamily
    Built in 1921
    0.34 Acres Lot
    $621,800 Zestimate®
    $371/sqft
    $3,581 Estimated rent

    Home value

    $621,800

    $578,000 - $672,000

    $3,581/mo

    Zestimate® history
    Loading
    Loading...

    Owner options

    List your home for rent

    $3,581/mo

    Rent Zestimate®

    Find your next renter with Zillow Rental Manager. Plus, with online applications, you can quickly screen prospective tenants – for free.

    Learn more

    $3,581/mo

    Rent Zestimate®

    Refinance and save

    $4,203/mo

    Est. payment

    Refinancing to a lower rate could help reduce your monthly payments and save thousands over the life of the loan.

    See today's rates

    $4,203/mo

    Est. payment

    Explore your selling options

    Work with a Zillow partner agent

    Leverage their expertise and Zillow's premium Showcase listings to get your home seen by more buyers.

    Get started

    List with your own agent

    Get your home in front of millions of buyers by listing it on Zillow.

    Learn how to do it

    Sell it yourself

    Take full control of how buyers see your home on Zillow by listing For Sale by Owner (FSBO).

    List your home

    What's special

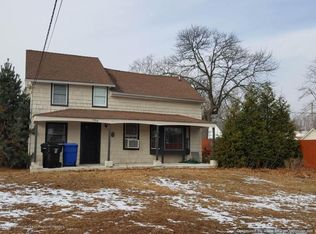
    Property is NOT located in a flood zone. It's easy to imagine yourself in this move-in ready seashore Cape Cod style home, with tons of curb appeal, updated inside and out. Located close to everything (NYC ferry, the beach, shopping, and fantastic Middletown schools). You'll enjoy the large double lot with plenty of room to kick the soccer ball, and entertain on the beautiful 900 sf paver patio. Brand new nine-zone irrigation system, and the best lawn in Belford...the 10' x 12' shed w/ electric stays too. Detached 2-car garage with even more space in the back, featuring an additional outdoor storage area – a perfect hideaway for your boat or camper. The welcoming interior features hardwood floors throughout, a newer granite/stainless kitchen w/ breakfast bar, and incredible archways leading to the dining room and large living room – creating an open floor-plan. The cozy sun room at the front of the house is perfect for a home office or sitting area. The bathroom was fully renovated in 2013, and the upstairs has 3 bedrooms with plenty of closet space and pull-down stairs for attic storage. In addition, the big ticket items have been checked – new roof (2013), natural gas conversion (2005), and central air (2005). This is the one you've been waiting for!

    This property is off market, which means it's not currently listed for sale or rent on Zillow. This may be different from what's available on other websites or public sources.

    Facts & features

    Interior

    Bedrooms & bathrooms
    • Bedrooms: 3
    • Bathrooms: 2
    • Full bathrooms: 1
    • 1/2 bathrooms: 1
    Heating
    • Radiant, Gas
    Cooling
    • Central
    Appliances
    • Included: Dishwasher, Dryer, Garbage disposal, Microwave, Range / Oven, Washer
    Features
    • Ceiling Fan(s), Recessed Lighting, Dining Room, Living Room, Kitchen, Sunroom, Bedroom
    • Flooring: Tile, Hardwood
    • Windows: Window Treatments, Screens
    • Basement: None
    • Attic: Pull Down Stairs
    • Has fireplace: Yes
    Interior area
    • Total interior livable area: 1,675 sqft

    Property

    Parking
    • Total spaces: 6
    • Parking features: Garage - Detached, Off-street
    Features
    • Patio & porch: Patio
    • Exterior features: Vinyl
    Lot
    • Size: 0.34 Acres
    • Features: Corner Lot, Irregular Lot
    Details
    • Additional structures: Storage Shed, Shed(s)
    • Parcel number: 320029600000000101
    • Zoning description: Commercial, Single Family, Residential, Professional, Multi-Use, Neighborhood

    Construction

    Type & style
    • Home type: SingleFamily
    • Architectural style: Cape
    Materials
    • Frame
    • Roof: Asphalt
    Condition
    • Year built: 1921

    Utilities & green energy

    • Sewer: Public Sewer
    • Water: Public
    • Utilities for property: Natural Gas

    Community & neighborhood

    Location
    • Region: Belford

    Other

    Other facts
    • Flooring: Wood, Ceramic
    • Sewer: Public Sewer
    • WaterSource: Public
    • ZoningDescription: Commercial, Single Family, Residential, Professional, Multi-Use, Neighborhood
    • Appliances: Dishwasher, Disposal, Gas Cooktop, Double Oven, Dryer, Microwave, Stove Hood, Wall Oven, Stove, Counter Top Range, Down Draft Range
    • InteriorFeatures: Ceiling Fan(s), Recessed Lighting, Dining Room, Living Room, Kitchen, Sunroom, Bedroom
    • Roof: Shingle, Timberline
    • GarageYN: true
    • HeatingYN: true
    • CoolingYN: true
    • Heating: Natural Gas, Radiator, Central Air
    • PatioAndPorchFeatures: Patio
    • OtherStructures: Storage Shed, Shed(s)
    • RoomsTotal: 7
    • LotFeatures: Corner Lot, Irregular Lot
    • Basement: Crawl Space
    • Cooling: Central Air, Ceiling Fan(s), Attic Fan, AC Units
    • ArchitecturalStyle: Cape
    • ConstructionMaterials: Vinyl
    • ParkingFeatures: Off Street, Asphalt, Double Wide Drive
    • ExteriorFeatures: Lighting
    • WindowFeatures: Window Treatments, Screens
    • Attic: Pull Down Stairs
    • RoomBasementFeatures: Crawl Space
    • Utilities: Natural Gas
    • RoomKitchenFeatures: Ceramic Tile
    • RoomDiningRoomFeatures: Floor - Wood
    • RoomLivingRoomFeatures: Floor - Wood
    • MlsStatus: Active

    Price history

    DateEventPrice
    4/29/2020Sold$330,000-2.7%$197/sqft
    Source: MoreMLS #21944603 Report a problem
    1/28/2020Listed for sale$339,000$202/sqft
    Source: Realmart Realty LLC. #21944603 Report a problem
    12/10/2019Listing removed$339,000$202/sqft
    Source: Realmart Realty LLC. #21944603 Report a problem
    10/27/2019Listed for sale$339,000$202/sqft
    Source: Owner Report a problem

    Public tax history

    YearProperty taxesTax assessment
    2025$7,366 +3.8%$447,800 +3.8%
    2024$7,100 -4.1%$431,600 +1.3%
    2023$7,404 +8.9%$426,000 +17.9%
    2022$6,801 +1.4%$361,200 +12%
    2021$6,710 +35.9%$322,600 +37.7%
    2020$4,936 -0.5%$234,300 +0.3%
    2019$4,960 $233,700 +2.1%
    2018$4,960 -2.9%$228,900 +1.3%
    2017$5,109 +0%$225,900 -2.7%
    2016$5,107 $232,100 +0.3%
    2015-- $231,400

    Find assessor info on the county website

    Neighborhood: 07718

    Nearby schools

    GreatSchools rating
    Schools provided by the listing agent
    • Elementary: Bayview
    • Middle: Bayshore
    • High: Middle North

    Source: The MLS. This data may not be complete. We recommend contacting the local school district to confirm school assignments for this home.

    Get a cash offer in 3 minutes
    Find out how much your home could sell for in as little as 3 minutes with a no-obligation cash offer.
    Estimated market value
    $621,800
    Get a cash offer in 3 minutes
    Find out how much your home could sell for in as little as 3 minutes with a no-obligation cash offer.
    Estimated market value
    $621,800