**HOLIDAY PRICE IMPROVEMENTS** Welcome to Homesite 276 at 752 Mirror Pond Dr - a rare gem in new construction! This one-story ranch-style floorplan offers the perfect blend of elegance and functionality, boasting 4 bedrooms and 2 baths across a comfortable 1,827 square feet on a .18-acre lot. This residence is a showcase of modern living, featuring brand new stainless steel appliances and granite countertops throughout. Revel in the convenience of a one-story layout, offering an open living, dining, and kitchen area for seamless entertaining and family gatherings. Key Features: - Brand new stainless steel appliances - Elegant granite countertops - Spacious one-story ranch-style floorplan - Energy-efficient design - Attached 2-car garage Imagine game nights, entertaining friends, and cookouts with the whole family in your private backyard. Don't miss out on the chance to make Homesite 276 your ideal haven. For more details or to schedule a showing, call (984) 208-1060. Embrace the joy of new construction living! 🏡✨
Sold for $299,990
$299,990
752 Mirror Pond Dr, Zebulon, NC 27597
4beds
1,827sqft
Single Family Residence, Residential
Built in 2023
7,840 Square Feet Lot
$318,400 Zestimate®
$164/sqft
$1,985 Estimated rent
Home value
$318,400
$302,000 - $334,000
$1,985/mo
Zestimate® history
Owner options
List your home for rent
$1,985/mo
Rent Zestimate®
Find your next renter with Zillow Rental Manager. Plus, with online applications, you can quickly screen prospective tenants – for free.
$1,985/mo
Rent Zestimate®
Refinance and save
$1,888/mo
Est. payment
Refinancing to a lower rate could help reduce your monthly payments and save thousands over the life of the loan.
$1,888/mo
Est. payment
Explore your selling options
Work with a Zillow partner agent
Leverage their expertise and Zillow's premium Showcase listings to get your home seen by more buyers.
Get startedList with your own agent
Get your home in front of millions of buyers by listing it on Zillow.
Learn how to do itSell it yourself
Take full control of how buyers see your home on Zillow by listing For Sale by Owner (FSBO).
List your homeWhat's special
Zillow last checked:
Listing updated:
Listed by:
Noah Emsley Pittarelli 919-441-0173,
Starlight Homes NC LLC,
Alexis Burton 336-212-5301,
Starlight Homes NC LLC
Bought with:
Emily Rivera, 323703
NorthGroup Real Estate, Inc.
Source: Doorify MLS,MLS#: 10006005
Facts & features
Interior
Bedrooms & bathrooms
- Bedrooms: 4
- Bathrooms: 2
- Full bathrooms: 2
Heating
- Has Heating (Unspecified Type)
Cooling
- Central Air, ENERGY STAR Qualified Equipment
Appliances
- Included: Built-In Electric Range, Dishwasher, Disposal, Electric Cooktop, Electric Oven, Electric Range, ENERGY STAR Qualified Appliances, ENERGY STAR Qualified Dishwasher, ENERGY STAR Qualified Water Heater, Microwave, Oven, Stainless Steel Appliance(s), Water Heater
- Laundry: Electric Dryer Hookup, In Hall, Laundry Room, Main Level, Washer Hookup
Features
- Bathtub/Shower Combination, Entrance Foyer, Granite Counters, High Ceilings, High Speed Internet, Kitchen Island, Kitchen/Dining Room Combination, Living/Dining Room Combination, Open Floorplan, Smooth Ceilings, Storage, Walk-In Closet(s), Walk-In Shower, Wired for Data
- Flooring: Carpet, Concrete, Vinyl, Tile
- Doors: ENERGY STAR Qualified Doors, Sliding Doors
- Windows: Double Pane Windows, Insulated Windows, Screens
- Has fireplace: No
- Common walls with other units/homes: No Common Walls
Interior area
- Total structure area: 1,827
- Total interior livable area: 1,827 sqft
- Finished area above ground: 1,827
- Finished area below ground: 0
Property
Parking
- Total spaces: 4
- Parking features: Attached, Attached Carport, Carport, Concrete, Covered, Direct Access, Driveway, Enclosed, Garage, Garage Faces Front, Lighted, Off Street, On Street, Parking Pad, Paved, Private, Secured
- Attached garage spaces: 2
- Uncovered spaces: 2
Features
- Levels: One
- Stories: 2
- Patio & porch: Covered, Front Porch, Patio
- Exterior features: Lighting, Private Entrance, Private Yard, Uncovered Courtyard
- Has private pool: Yes
- Pool features: Association, Cabana, Community, Filtered, In Ground, Outdoor Pool, Pool/Spa Combo, Private, Swimming Pool Com/Fee, Waterfall
- Has view: Yes
- View description: Trees/Woods
Lot
- Size: 7,840 Square Feet
- Features: Agricultural, Back Yard, Cleared, Close to Clubhouse, Corners Marked, Few Trees, Front Yard, Gentle Sloping, Interior Lot, Landscaped, Level, Near Golf Course, Open Lot, Private, Rectangular Lot, Views, Wooded
Details
- Parcel number: 0000000
- Special conditions: Seller Licensed Real Estate Professional,Standard
Construction
Type & style
- Home type: SingleFamily
- Property subtype: Single Family Residence, Residential
Materials
- Concrete, Stone, Stone Veneer, Vertical Siding, Vinyl Siding, Other
- Foundation: Concrete
- Roof: Shingle
Condition
- New construction: Yes
- Year built: 2023
- Major remodel year: 2023
Details
- Builder name: Starlight Homes
Utilities & green energy
- Water: Public
- Utilities for property: Cable Available, Phone Available
Community & HOA
Community
- Features: Clubhouse, Fishing, Fitness Center, Golf, Historical Area, Lake, Park, Playground, Pool, Racquetball, Restaurant, Sidewalks, Street Lights, Suburban, Tennis Court(s)
- Subdivision: Shepards Park
HOA
- Has HOA: Yes
- Amenities included: Cabana, Clubhouse, Jogging Path, Management, Parking, Pond Seasonal, Pond Year Round, Pool, Recreation Facilities, Trail(s)
- Services included: Maintenance Grounds, Maintenance Structure, Road Maintenance, Special Assessments
- HOA fee: $70 monthly
Location
- Region: Zebulon
Financial & listing details
- Price per square foot: $164/sqft
- Date on market: 1/12/2024
Price history
| Date | Event | Price |
|---|---|---|
| 1/24/2024 | Sold | $299,990$164/sqft |
Source:  Doorify MLS #10006005 Report a problem Doorify MLS #10006005 Report a problem | ||
| 1/12/2024 | Pending sale | $299,990$164/sqft |
Source: Doorify MLS #10006005 Report a problem | ||
| 1/3/2024 | Listing removed | $299,990$164/sqft |
Source: Doorify MLS #10002535 Report a problem | ||
| 12/18/2023 | Pending sale | $299,990-3.2%$164/sqft |
Source: Doorify MLS #10002535 Report a problem | ||
| 12/16/2023 | Price change | $309,990-8.8%$170/sqft |
Source:  Starlight Homes Report a problem Starlight Homes Report a problem | ||
| 11/29/2023 | Price change | $339,990-1.4%$186/sqft |
Source: Starlight Homes Report a problem | ||
| 10/9/2023 | Price change | $344,990-4.2%$189/sqft |
Source: Doorify MLS #2492100 Report a problem | ||
| 3/1/2023 | Price change | $359,990-2.7%$197/sqft |
Source: Doorify MLS #2492100 Report a problem | ||
| 1/25/2023 | Listed for sale | $369,990$203/sqft |
Source: Starlight Homes Report a problem | ||
Public tax history
Tax history is unavailable.
Neighborhood: 27597
Nearby homes
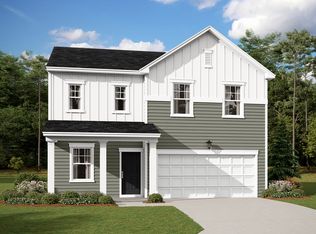
- $364,6004 bd2 ba2.3k sqft748 Mirror Pond Dr, Zebulon, NC 27597Off Market
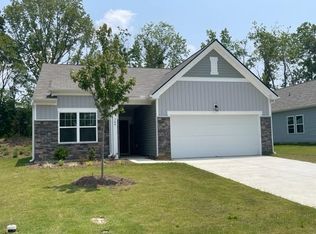
- $220,0004 bd2 ba1.8k sqft744 Mirror Pond Dr, Zebulon, NC 27597Sold
- $342,9904 bd3 ba2k sqft753 Mirror Pond Dr, Zebulon, NC 27597Sold

- $305,0003 bd3 ba1.8k sqft248 Rustling Way, Zebulon, NC 27597Sold
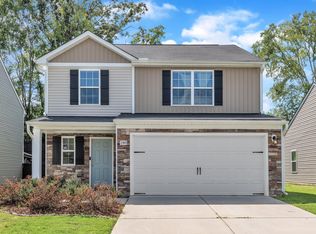
- $316,6003 bd2 ba1.5k sqft749 Mirror Pond Dr, Zebulon, NC 27597Off Market
- $349,9904 bd2 ba1.8k sqft757 Mirror Pond Dr, Zebulon, NC 27597Sold
- $365,400-- bd2 ba2.8k sqft252 Rustling Way, Zebulon, NC 27597Off Market
- $308,700-- bd2 ba1.9k sqft240 Rustling Way, Zebulon, NC 27597Off Market
Nearby schools
GreatSchools rating
- 5/10Zebulon ElementaryGrades: PK-5Distance: 0.9 mi
- 5/10Zebulon MiddleGrades: 6-8Distance: 0.9 mi
- 4/10East Wake High SchoolGrades: 9-12Distance: 7.1 mi
Schools provided by the listing agent
- Elementary: Wake - Zebulon
- Middle: Wake - Zebulon
- High: Wake - East Wake
Source: Doorify MLS. This data may not be complete. We recommend contacting the local school district to confirm school assignments for this home.
Get a cash offer in 3 minutes
Find out how much your home could sell for in as little as 3 minutes with a no-obligation cash offer.
Estimated market value
$318,400
Get a cash offer in 3 minutes
Find out how much your home could sell for in as little as 3 minutes with a no-obligation cash offer.
Estimated market value
$318,400
- North Carolina
- Wake County
- Zebulon
- 27597
- 752 Mirror Pond Dr
Nearby cities
Nearby zip codes
Other Zebulon Topics
