Skip main navigation
Sold for $306,500
  • $306,500

    752 Monet Dr, Hagerstown, MD 21740

    3beds
    1,794sqft
    Townhouse
    Built in 2005
    2,000 Square Feet Lot
    $307,300 Zestimate®
    $171/sqft
    $2,089 Estimated rent

    Home value

    $307,300

    $292,000 - $323,000

    $2,089/mo

    Zestimate® history
    Loading
    Loading...

    Owner options

    List your home for rent

    $2,089/mo

    Rent Zestimate®

    Find your next renter with Zillow Rental Manager. Plus, with online applications, you can quickly screen prospective tenants – for free.

    Learn more

    $2,089/mo

    Rent Zestimate®

    Refinance and save

    $1,967/mo

    Est. payment

    Refinancing to a lower rate could help reduce your monthly payments and save thousands over the life of the loan.

    See today's rates

    $1,967/mo

    Est. payment

    Explore your selling options

    Work with a Zillow partner agent

    Leverage their expertise and Zillow's premium Showcase listings to get your home seen by more buyers.

    Get started

    List with your own agent

    Get your home in front of millions of buyers by listing it on Zillow.

    Learn how to do it

    Sell it yourself

    Take full control of how buyers see your home on Zillow by listing For Sale by Owner (FSBO).

    List your home

    What's special

    Backyard patioFull hall bathAmple cabinetryConvenient powder roomTwo additional bedrooms
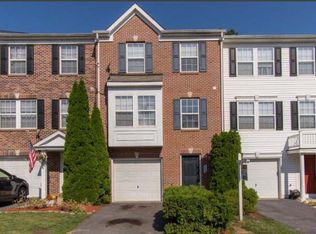
    Move-in ready and ideally located in the in Park Overlook! This spacious three-level garage townhome offers comfort, flexibility, and convenience just steps from Pangborn Park and its scenic lake. Freshly updated with new carpet, laminate flooring, and fresh paint throughout, the home welcomes you with a bright and open main level featuring a large living room with a charming bay window. The expansive kitchen includes an island, ample cabinetry, and a slider leading to the backyard patio—perfect for everyday living and entertaining. A convenient powder room completes the main level. Upstairs, the primary suite impresses with vaulted ceilings and a private en-suite bath featuring a soaking tub, separate shower, and dual vanity. Two additional bedrooms and a full hall bath provide versatile space for family, guests, or a home office. The finished lower level adds even more flexibility with a bonus room ideal for an office, guest space, or potential fourth bedroom, along with an additional full bath and laundry. HVAC (2021), Water Heater (2025). Located just around the corner is Pangborn Park, offering picnic shelters, restrooms, and beautiful blooms in the spring. A walking and jogging path connects to Fairgrounds Park, where you’ll find a rec center with fitness room, playgrounds, pavilions, outdoor gym equipment, and courts for skating and basketball. The path continues to a dog park with separate areas for large and small dogs, along with fields for softball, baseball, soccer, and a volleyball court, making it easy to enjoy the outdoors and stay active. Easy access to shopping, dining, and major commuter routes—making this home the perfect combination of comfort and convenience.

    Zillow last checked:

    Listing updated:

    Listed by:

    Troy Fitzgerald 410-707-7457,

    RE/MAX Advantage Realty,

    Co-Listing Agent: Donald J Fitzgerald 410-707-4754,

    RE/MAX Advantage Realty

    Bought with:

    Carolyn Young, WV0022361

    Samson Properties

    Ronie Shabazz, RSR004318

    Samson Properties

    Source: Bright MLS,MLS#: MDWA2035478MLS Logo

    Facts & features

    Interior

    Bedrooms & bathrooms
    • Bedrooms: 3
    • Bathrooms: 4
    • Full bathrooms: 2
    • 1/2 bathrooms: 2
    • Main level bathrooms: 1
    Basement
    • Area: 0
    Heating
    • Heat Pump, Electric
    Cooling
    • Other, Electric
    Appliances
    • Included: Dishwasher, Washer, Washer/Dryer Stacked, Water Heater, Range Hood, Oven/Range - Electric, Electric Water Heater
    Features
    • Primary Bath(s), Kitchen - Table Space, Kitchen Island, Open Floorplan, Family Room Off Kitchen, Breakfast Area, Soaking Tub
    • Basement: Garage Access
    • Has fireplace: No
    Interior area
    • Total structure area: 1,794
    • Total interior livable area: 1,794 sqft
    • Finished area above ground: 1,794
    • Finished area below ground: 0

    Property

    Parking
    • Total spaces: 1
    • Parking features: Inside Entrance, Basement, Attached
    • Attached garage spaces: 1
    Accessibility
    • Accessibility features: None
    Features
    • Levels: Three
    • Stories: 3
    • Exterior features: Sidewalks, Street Lights
    • Pool features: None
    Lot
    • Size: 2,000 Square Feet
    • Features: Backs to Trees
    Details
    • Additional structures: Above Grade, Below Grade
    • Parcel number: 2222023918
    • Zoning: RMED
    • Special conditions: Standard

    Construction

    Type & style
    • Home type: Townhouse
    • Architectural style: Traditional
    • Property subtype: Townhouse
    Materials
    • Vinyl Siding
    • Foundation: Slab
    • Roof: Shingle
    Condition
    • Good
    • New construction: No
    • Year built: 2005

    Utilities & green energy

    • Sewer: Public Sewer
    • Water: Public

    Community & HOA

    Community
    • Subdivision: Park Overlook Townhomes
    HOA
    • Has HOA: Yes
    • HOA fee: $116 quarterly
    Location
    • Region: Hagerstown
    • Municipality: Hagerstown

    Financial & listing details

    • Price per square foot: $171/sqft
    • Tax assessed value: $229,367
    • Annual tax amount: $4,017
    • Date on market: 4/6/2026
    • Listing agreement: Exclusive Right To Sell
    • Listing terms: Conventional,FHA,VA Loan
    • Ownership: Fee Simple

    Price history

    DateEventPrice
    6/18/2026Sold$306,500-1.1%$171/sqft
    Source: Bright MLS #MDWA2035478 Report a problem
    5/21/2026Pending sale$309,900$173/sqft
    Source: Bright MLS #MDWA2035478 Report a problem
    4/21/2026Price change$309,900-1.6%$173/sqft
    Source: Bright MLS #MDWA2035478 Report a problem
    4/6/2026Listed for sale$315,000+60.2%$176/sqft
    Source: Bright MLS #MDWA2035478 Report a problem
    9/22/2005Sold$196,680$110/sqft
    Source: Public Record Report a problem

    Public tax history

    YearProperty taxesTax assessment
    2025$1,864 -48%$203,700 +9%
    2024$3,582 +9.9%$186,867 +9.9%
    2023$3,260 +11%$170,033 +11%
    2022$2,937 +4.6%$153,200 +5.7%
    2021$2,807 +6.1%$144,900 +6.1%
    2020$2,646 +6.5%$136,600 +6.5%
    2019$2,485 +4.1%$128,300 +4.1%
    2018$2,387 +66.7%$123,233 +4.3%
    2017$1,432 -57.4%$118,167 +4.5%
    2016$3,362 $113,100
    2015$3,362 $113,100
    2014$3,362 $113,100 -20.9%
    2013-- $143,000
    2012-- $143,000
    2011-- $143,000 -27.1%
    2010-- $196,070 +4.6%
    2009-- $187,432 +4.8%
    2008-- $178,796 +5.1%
    2007-- $170,160 +4.1%
    2006-- $163,400 +760%
    2005-- $19,000
    Find assessor info on the county website

    Neighborhood: 21740

    Nearby schools

    GreatSchools rating
    Schools provided by the listing agent
    • Middle: Northern
    • High: North Hagerstown
    • District: Washington County Public Schools

    Source: Bright MLS. This data may not be complete. We recommend contacting the local school district to confirm school assignments for this home.

    Get a cash offer in 3 minutes
    Find out how much your home could sell for in as little as 3 minutes with a no-obligation cash offer.
    Estimated market value
    $307,300
    Get a cash offer in 3 minutes
    Find out how much your home could sell for in as little as 3 minutes with a no-obligation cash offer.
    Estimated market value
    $307,300