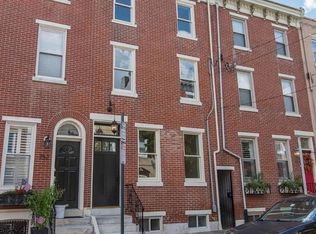
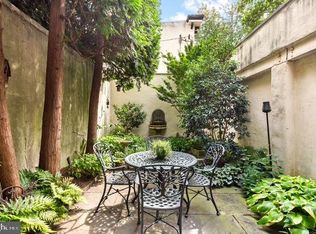
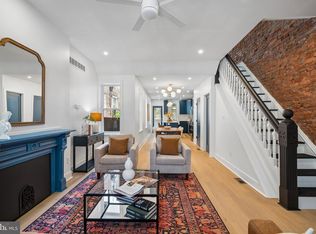
Situated on a pretty, close knit, tree lined Fairmount block, this brick front townhouse opens through an inviting vestibule into a spacious living room, where hardwood floors and a gracious wooden banister set the tone for the rest of the house. The generously sized eat in kitchen has room for a full size table beside the French doors, so dinner moves outside in one easy step. Those doors open to an oversized patio, the kind of outdoor space that comfortably accommodates a table, a grill, and plenty of people, making the first floor ideal for entertaining and dining al fresco. A side entrance handles the practical business of bikes and trash cans, keeping them out of the main living space. The second floor offers two bedrooms, one with its own rear deck, along with a versatile den that can serve as an office, guest room, or sitting area. An updated hall bath and conveniently located laundry complete this level. The entire third floor is devoted to the primary suite, featuring generous closet space and an exceptionally spacious bath with both a stall shower and soaking tub. Central air keeps all three floors comfortable year round, while the full basement extends beneath the entire footprint of the house. Built in 1920, the home retains the high ceilings, deep window openings, and defined rooms characteristic of its era. Situated in the popular Bache Martin public school catchment, the home is just blocks from the school and convenient to Von Colln Playground, Fairmount Park, Kelly Drive, the Schuylkill River Trail, neighborhood shops and restaurants, and the Philadelphia Museum of Art, all within an easy walk of Center City. This is your chance to make it your own!
For sale
$800,000
752 N 24th St, Philadelphia, PA 19130
3beds
2,230sqft
Townhouse
Built in 1920
1,482 Square Feet Lot
$774,700 Zestimate®
$359/sqft
$-- HOA
What's special
Conveniently located laundryUpdated hall bathSide entrancePrimary suiteInviting vestibuleHigh ceilingsRear deck
- 3 hours
- 60
- 4
Zillow last checked:
Listing updated:
Listed by:
Karrie Gavin 215-260-1376,
Elfant Wissahickon-Rittenhouse Square 2158939920,
Listing Team: Karrie Gavin Group
Source: Bright MLS,MLS#: PAPH2665166
Facts & features
Interior
Bedrooms & bathrooms
- Bedrooms: 3
- Bathrooms: 3
- Full bathrooms: 2
- 1/2 bathrooms: 1
- Main level bathrooms: 1
Basement
- Area: 0
Heating
- Forced Air, Natural Gas
Cooling
- Central Air, Electric
Appliances
- Included: Gas Water Heater
- Laundry: Upper Level
Features
- Basement: Full
- Has fireplace: No
Interior area
- Total structure area: 2,230
- Total interior livable area: 2,230 sqft
- Finished area above ground: 2,230
- Finished area below ground: 0
Property
Parking
- Parking features: On Street
- Has uncovered spaces: Yes
Accessibility
- Accessibility features: None
Features
- Levels: Three
- Stories: 3
- Pool features: None
Lot
- Size: 1,482 Square Feet
- Dimensions: 17 x 87
- Features: Rear Yard
Details
- Additional structures: Above Grade, Below Grade
- Parcel number: 151219000
- Zoning: RSA5
- Special conditions: Standard
Construction
Type & style
- Home type: Townhouse
- Architectural style: Victorian
- Property subtype: Townhouse
Materials
- Masonry
- Foundation: Brick/Mortar
Condition
- New construction: No
- Year built: 1920
Utilities & green energy
- Sewer: Public Sewer
- Water: Public
Community & HOA
Community
- Subdivision: Fairmount
HOA
- Has HOA: No
Location
- Region: Philadelphia
- Municipality: PHILADELPHIA
Financial & listing details
- Price per square foot: $359/sqft
- Tax assessed value: $772,000
- Annual tax amount: $10,806
- Date on market: 9/10/2026
- Listing agreement: Exclusive Right To Sell
- Inclusions: Ranger, Washer / Dryer, Fridge, All In As-is Condition
- Ownership: Fee Simple
Estimated market value
$774,700
$736,000 - $813,000
$3,170/mo
Price history
| Date | Event | Price |
|---|---|---|
| 9/10/2026 | Listed for sale | $800,000+27%$359/sqft |
Source:  Bright MLS #PAPH2665166 Report a problem Bright MLS #PAPH2665166 Report a problem | ||
| 3/7/2017 | Sold | $630,000-2.9%$283/sqft |
Source: Public Record Report a problem | ||
| 1/28/2017 | Listed for sale | $649,000$291/sqft |
Source: Berkshire Hathaway HomeServices Fox & Roach, REALTORS #6893938 Report a problem | ||
| 1/27/2017 | Pending sale | $649,000$291/sqft |
Source: Berkshire Hathaway HomeServices Fox & Roach, REALTORS #6893938 Report a problem | ||
| 1/25/2017 | Listed for sale | $649,000$291/sqft |
Source: BHHS Fox & Roach-Art Museum #6893938 Report a problem | ||
| 1/7/2017 | Pending sale | $649,000$291/sqft |
Source: Berkshire Hathaway HomeServices Fox & Roach, REALTORS #6893938 Report a problem | ||
| 11/23/2016 | Listed for sale | $649,000-18.9%$291/sqft |
Source: BHHS Fox & Roach-Art Museum #6893938 Report a problem | ||
| 8/5/2016 | Listing removed | $800,000$359/sqft |
Source: Coldwell Banker Preferred - Delaware Office #6816543 Report a problem | ||
| 6/23/2016 | Listed for sale | $800,000+60%$359/sqft |
Source: Coldwell Banker Preferred - Delaware Office #6816543 Report a problem | ||
| 10/5/2009 | Sold | $500,000-3.7%$224/sqft |
Source: Public Record Report a problem | ||
| 5/29/2009 | Listed for sale | $519,000-3.9%$233/sqft |
Source: Center City-Art Museum #5538282 Report a problem | ||
| 3/31/2009 | Listing removed | $540,000$242/sqft |
Source: Prudential Real Estate #5499479 Report a problem | ||
| 3/17/2009 | Listed for sale | $540,000+87.8%$242/sqft |
Source: Prudential Real Estate #5499479 Report a problem | ||
| 6/4/2003 | Sold | $287,500$129/sqft |
Source: Public Record Report a problem | ||
Public tax history
| Year | Property taxes | Tax assessment |
|---|---|---|
| 2025 | $10,475 +18.9% | $748,300 +18.9% |
| 2024 | $8,808 | $629,200 |
| 2023 | $8,808 +18.8% | $629,200 |
| 2022 | $7,415 | -- |
| 2021 | $7,415 +3.3% | -- |
| 2018 | $7,175 | -- |
| 2017 | $7,175 +0.8% | -- |
| 2016 | $7,117 | -- |
| 2015 | $7,117 | -- |
| 2014 | $7,117 +11% | $508,400 +1137.3% |
| 2012 | $6,411 | $41,088 |
| 2011 | -- | $41,088 |
| 2010 | -- | $41,088 |
| 2009 | -- | $41,088 |
| 2008 | -- | $41,088 |
| 2007 | -- | $41,088 +7.5% |
| 2006 | -- | $38,208 |
| 2005 | -- | $38,208 |
| 2004 | -- | $38,208 |
| 2003 | -- | $38,208 +30.8% |
| 2002 | -- | $29,216 +14.1% |
| 2000 | -- | $25,600 |
| 1999 | -- | $25,600 |
Find assessor info on the county website
Monthly payment
Est. payment
Payment breakdown
Explore the cost of this home by adjusting the details. Changes won't be saved.Climate risks
Neighborhood: Fairmount
Nearby schools
Similar homes
- $799,0003 bd3 ba1.5k sqft2343 Perot St, Philadelphia, PA 19130For Sale
 MLS ID #PAPH2668578, Andrew Kratz, BHHS Fox & Roach-Art Museum. Bright MLS
 - $929,9004 bd3 ba2.2k sqft823 N 22nd St, Philadelphia, PA 19130For Sale
 MLS ID #PAPH2665348, Eric Prine, Compass RE. Bright MLS
 - $599,9003 bd3 ba1.9k sqft2908 W Girard Ave, Philadelphia, PA 19130For Sale
 MLS ID #PAPH2667804, Eric Prine, Compass RE. Bright MLS
 - $825,0003 bd3 ba1.6k sqft889 N 25th St, Philadelphia, PA 19130For Sale
 MLS ID #PAPH2656082, Marilee Wolf, Compass RE. Bright MLS
 - $785,0004 bd4 ba2.2k sqft1820 Fairmount Ave, Philadelphia, PA 19130For SaleMLS ID #PAPH2650028, JOCELYN Schermerhorn, Coldwell Banker Realty. Bright MLS
- $565,0002 bd2 ba1.1k sqft750 N Taylor St, Philadelphia, PA 19130For SaleMLS ID #PAPH2658868, Laura Salazar, Compass RE. Bright MLS
- $539,0003 bd3 ba1.9k sqft1719 Erdman St, Philadelphia, PA 19130For SaleMLS ID #PAPH2666770, Reid Rosenthal, BHHS Fox & Roach At the Harper, Rittenhouse Square. Bright MLS
- $700,0006 bd-- ba3k sqft1504 Brown St, Philadelphia, PA 19130For SaleMLS ID #PAPH2668124, Erin Rigo, Keller Williams Main Line. Bright MLS
- $798,5005 bd4 ba2.6k sqft2211 Mount Vernon St, Philadelphia, PA 19130For SaleMLS ID #PAPH2640102, Alexander Dong, HK99 Realty LLC. Bright MLS
- $695,0006 bd3 ba2.5k sqft853 N 26th St, Philadelphia, PA 19130For SaleMLS ID #PAPH2591666, Michael McCann, KW Empower. Bright MLS
- $950,0004 bd2 ba2.1k sqft2138 Spring St, Philadelphia, PA 19103For SaleMLS ID #PAPH2665844, Karrie Gavin, Elfant Wissahickon-Rittenhouse Square. Bright MLS
- $1,175,0003 bd3 ba2.1k sqftThe Philadelphian, Philadelphia, PA 19130For SaleMLS ID #PAPH2668550, Janet Margolies, BHHS Fox & Roach At the Harper, Rittenhouse Square. Bright MLS
- $750,0005 bd3 ba2.9k sqft867 N 29th St, Philadelphia, PA 19130For SaleMLS ID #PAPH2664548, Michael McCann, KW Empower. Bright MLS
- $715,0005 bd3 ba2.4k sqft2518 Poplar St, Philadelphia, PA 19130For SaleMLS ID #PAPH2643764, Michael McCann, KW Empower. Bright MLS
- $575,0003 bd3 ba2k sqft2709 Cambridge St, Philadelphia, PA 19130For SaleMLS ID #PAPH2664118, Bob Kelley, BHHS Fox & Roach-Blue Bell. Bright MLS
- $875,0004 bd3 ba3.1k sqft838 N Woodstock St, Philadelphia, PA 19130For SaleMLS ID #PAPH2655960, Ginna Anderson, Long & Foster Real Estate, Inc.. Bright MLS
- $535,0004 bd3 ba2.4k sqft2940 W Master St, Philadelphia, PA 19121For SaleMLS ID #PAPH2668264, Brooke L Willmes, Keller Williams Main Line. Bright MLS
- $499,0004 bd3 ba2.4k sqft1501 N Hollywood St, Philadelphia, PA 19121For SaleMLS ID #PAPH2668232, Melanie Stecura, Kurfiss Sotheby's International Realty. Bright MLS
- $699,0003 bd2 ba1.7k sqftThe Tivoli Condomnium, Philadelphia, PA 19130For SaleMLS ID #PAPH2604002, Julie Welker, Compass RE. Bright MLS
- $475,0003 bd3 ba1.7k sqft2005 W Girard Ave, Philadelphia, PA 19130For SaleMLS ID #PAPH2652846, Jerry Wells, KW Empower. Bright MLS
