Welcome to this charming and spacious brick Colonial in the highly desirable Mt. Lebanon neighborhood. Beautifully maintained and move-in ready, this inviting home offers 3 generously sized bedrooms, 2.5 baths, and timeless character throughout. Step inside to discover hardwood floors throughout, and a warm neutral color palette. The welcoming living room features a cozy fireplace and opens to a large, covered side porch—an ideal spot to enjoy your morning coffee, unwind with a good book, or relax after a long day. The generous sized dining room provides an elegant setting for entertaining family and friends. The thoughtfully designed kitchen combines functionality and charm with distinctive cork flooring and a convenient eat-at bar for casual meals and conversation. Upstairs, the spacious primary suite offers a private ensuite bath, creating a comfortable retreat at the end of the day. Two additional bedrooms and a full bath complete the upper level. Outdoor living is just as impressive with a fenced, two-tiered backyard featuring a flat lower yard that provides plenty of space for play, gardening, pets, or entertaining. Additional updates and amenities include a newer roof, newer retaining wall, a finished basement with a second fireplace, a dedicated workshop and storage area with built-in workbench, and laundry room with washer and dryer included with the sale for added convenience. Combining classic colonial charm, thoughtful updates, and an exceptional Mt. Lebanon location, this wonderful home offers the perfect blend of comfort, character, and everyday living. Don't miss the opportunity to make it your own!
Under contract
Price cut: $10K (6/15)
$489,900
752 N Meadowcroft Ave, Pittsburgh, PA 15216
3beds
1,554sqft
Single Family Residence
Built in 1940
10,445 Square Feet Lot
$484,000 Zestimate®
$315/sqft
$-- HOA
What's special
Cozy fireplaceWarm neutral color paletteThoughtfully designed kitchenNewer roofBrick colonialFenced two-tiered backyardConvenient eat-at bar
- 43 days |
- 105 |
- 2 |
Likely to sell faster than
Zillow last checked:
Listing updated:
Listed by:
Joanne Ciesielski 412-561-7400,
HOWARD HANNA REAL ESTATE SERVICES 412-561-7400
Source: WPMLS,MLS#: 1758717 Originating MLS: West Penn Multi-List
Originating MLS: West Penn Multi-ListFacts & features
Interior
Bedrooms & bathrooms
- Bedrooms: 3
- Bathrooms: 3
- Full bathrooms: 2
- 1/2 bathrooms: 1
Primary bedroom
- Level: Upper
- Dimensions: 12X14
Bedroom 2
- Level: Upper
- Dimensions: 13X10
Bedroom 3
- Level: Upper
- Dimensions: 13X8
Dining room
- Level: Main
- Dimensions: 14X10
Entry foyer
- Level: Main
- Dimensions: 7X4
Game room
- Level: Basement
- Dimensions: 11X19
Kitchen
- Level: Main
- Dimensions: 17X8
Laundry
- Level: Basement
- Dimensions: 19X13
Living room
- Level: Main
- Dimensions: 19X13
Heating
- Gas
Cooling
- Central Air
Appliances
- Included: Some Gas Appliances, Dryer, Dishwasher, Microwave, Refrigerator, Stove, Washer
Features
- Flooring: Hardwood, Other
- Basement: Finished,Interior Entry
- Number of fireplaces: 2
- Fireplace features: Basement, Family/Living/Great Room
Interior area
- Total structure area: 1,554
- Total interior livable area: 1,554 sqft
Video & virtual tour
Property
Parking
- Parking features: Built In, Garage Door Opener
- Has attached garage: Yes
Features
- Levels: Two
- Stories: 2
- Pool features: None
Lot
- Size: 10,445 Square Feet
- Dimensions: 0.2398
Details
- Parcel number: 0064M00040000000
Construction
Type & style
- Home type: SingleFamily
- Architectural style: Colonial,Two Story
- Property subtype: Single Family Residence
Materials
- Brick
- Roof: Asphalt
Condition
- Resale
- Year built: 1940
Utilities & green energy
- Sewer: Public Sewer
- Water: Public
Community & HOA
Community
- Features: Public Transportation
- Subdivision: Kennedy Forest
Location
- Region: Pittsburgh
Financial & listing details
- Price per square foot: $315/sqft
- Tax assessed value: $227,200
- Annual tax amount: $8,761
- Date on market: 6/8/2026
Estimated market value
$484,000
$460,000 - $508,000
$2,805/mo
Price history
| Date | Event | Price |
|---|---|---|
| 7/7/2026 | Pending sale | $489,900$315/sqft |
Source:  WPMLS #1758717 Report a problem WPMLS #1758717 Report a problem | ||
| 6/20/2026 | Contingent | $489,900$315/sqft |
Source: WPMLS #1758717 Report a problem | ||
| 6/15/2026 | Price change | $489,900-2%$315/sqft |
Source: WPMLS #1758717 Report a problem | ||
| 6/8/2026 | Listed for sale | $499,900+29.8%$322/sqft |
Source: WPMLS #1758717 Report a problem | ||
| 1/4/2021 | Sold | $385,000-3.5%$248/sqft |
Source: WPMLS #1475770 Report a problem | ||
| 11/15/2020 | Pending sale | $399,000$257/sqft |
Source: Howard Hanna - Collier #1475770 Report a problem | ||
| 11/5/2020 | Listed for sale | $399,000+29.1%$257/sqft |
Source: HOWARD HANNA COLLIER #1475770 Report a problem | ||
| 1/9/2019 | Sold | $309,000-1.1%$199/sqft |
Source: WPMLS #1365633 Report a problem | ||
| 10/17/2018 | Price change | $312,400-1.9%$201/sqft |
Source: Howard Hanna - Mt. Lebanon #1365633 Report a problem | ||
| 9/19/2018 | Price change | $318,400-1.8%$205/sqft |
Source: Howard Hanna - Mt. Lebanon #1365633 Report a problem | ||
| 7/27/2018 | Listed for sale | $324,400+6%$209/sqft |
Source: HOWARD HANNA MT.LEBANON OFFICE #1351645 Report a problem | ||
| 7/24/2015 | Sold | $306,000-2.8%$197/sqft |
Source: WPMLS #1052960 Report a problem | ||
| 4/23/2015 | Listed for sale | $314,900+47.8%$203/sqft |
Source: Howard Hanna - Mt. Lebanon #1052960 Report a problem | ||
| 6/20/2005 | Sold | $213,000+0.9%$137/sqft |
Source: Public Record Report a problem | ||
| 4/2/2003 | Sold | $211,000$136/sqft |
Source: Public Record Report a problem | ||
Public tax history
| Year | Property taxes | Tax assessment |
|---|---|---|
| 2025 | $8,389 +8.9% | $209,200 |
| 2024 | $7,703 +678.4% | $209,200 |
| 2023 | $990 | $209,200 -7.9% |
| 2022 | $990 | $227,200 +8.6% |
| 2021 | $990 +2% | $209,200 |
| 2020 | $970 -2% | $209,200 |
| 2019 | $990 -49.9% | $209,200 |
| 2018 | $1,975 -71.7% | $209,200 |
| 2017 | $6,981 +549.6% | $209,200 -7.9% |
| 2016 | $1,075 -84.1% | $227,200 +8.6% |
| 2015 | $6,776 | $209,200 |
| 2014 | -- | $209,200 -1.4% |
| 2013 | -- | $212,200 +12.5% |
| 2012 | -- | $188,700 |
| 2011 | -- | $188,700 |
| 2010 | -- | $188,700 |
| 2009 | -- | $188,700 |
| 2008 | -- | $188,700 |
| 2007 | -- | $188,700 |
| 2006 | -- | $188,700 |
| 2005 | -- | $188,700 |
| 2004 | -- | $188,700 |
| 2003 | -- | $188,700 |
| 2002 | -- | $188,700 |
Find assessor info on the county website
Monthly payment
Est. payment
Payment breakdown
Explore the cost of this home by adjusting the details. Changes won't be saved.Climate risks
Neighborhood: Mount Lebanon
Nearby schools
GreatSchools rating
- 9/10Lincoln Elementary SchoolGrades: K-5Distance: 0.6 mi
- 9/10Jefferson Middle SchoolGrades: 6-8Distance: 1.1 mi
- 10/10Mt Lebanon Senior High SchoolGrades: 9-12Distance: 1.5 mi
Schools provided by the listing agent
- District: Mount Lebanon
Source: WPMLS. This data may not be complete. We recommend contacting the local school district to confirm school assignments for this home.
- $567,6003 bd4 ba1.8k sqft746 N Meadowcroft Ave, Pittsburgh, PA 15216Off Market

- $547,0004 bd4 ba1.9k sqft756 N Meadowcroft Ave, Pittsburgh, PA 15216Off Market
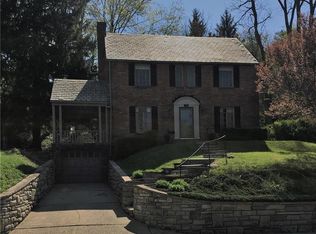
- $800,6005 bd4 ba3.7k sqft740 N Meadowcroft Ave, Pittsburgh, PA 15216Off Market
- $639,7004 bd2 ba2.4k sqft94 Morrison Dr, Pittsburgh, PA 15216Off Market

- $724,4004 bd2 ba2.3k sqft762 N Meadowcroft Ave, Pittsburgh, PA 15216Off Market
- $592,0004 bd2 ba2.3k sqft75 Morrison Dr, Pittsburgh, PA 15216Off Market
- $729,6004 bd3 ba2k sqft747 N Meadowcroft Ave, Pittsburgh, PA 15216Off Market
- $968,3004 bd4 ba2.6k sqft268 Kenforest Dr, Pittsburgh, PA 15216Off Market
A local agent can set up tours, give advice and negotiate with sellers.
A local lender can help you make sure your offer is ready when you are.
Similar homes
- $450,0004 bd2 ba2.1k sqft230 Dell Ave, Pittsburgh, PA 15216For Sale
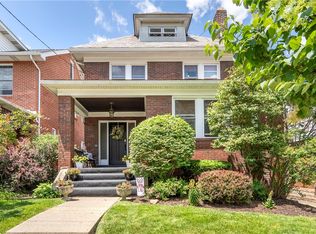 MLS ID #1757178, Linda Ehland. WPMLS
 - $350,0003 bd2 ba1.5k sqft2422 Silver Oak Pl, Pittsburgh, PA 15220For Sale
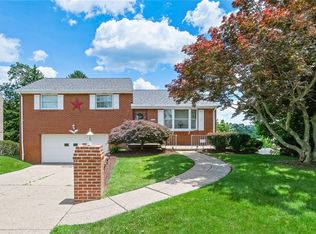 MLS ID #1760970, Denise Bortolotti. WPMLS
 - $299,9003 bd2 ba1.3k sqft341 E Agnew Ave, Pittsburgh, PA 15210For Sale
 MLS ID #1757395, Santino Merante. WPMLS
 - $349,9003 bd3 ba1.8k sqft2429 Pin Oak Pl, Pittsburgh, PA 15220For Sale
 MLS ID #1761584, Ryan Scialabba. WPMLS
 - $375,0003 bd3 ba1.7k sqft424 Bower Hill Rd, Pittsburgh, PA 15228For SaleMLS ID #1754508, Mary Zavodszky. WPMLS
- $400,0003 bd3 ba1.5k sqft385 Maplewood Dr, Pittsburgh, PA 15243For SaleMLS ID #1761365, Roxane Agostinelli. WPMLS
- $429,0003 bd2 ba1.3k sqft5032 Azalea Dr, Pittsburgh, PA 15236For SaleMLS ID #1761612, Lisa Dovichin. WPMLS
- $325,0003 bd2 ba1.7k sqft207 Parkside Ave, Pittsburgh, PA 15228For SaleMLS ID #1764267, Wendy Weaver. WPMLS
- $469,9004 bd3 ba2.2k sqft2347 Hidden Timber Dr, Pittsburgh, PA 15241For SaleMLS ID #1758594, Chad Glover. WPMLS
- $309,9004 bd2 ba1.9k sqft1504 Greentree Rd, Pittsburgh, PA 15220For SaleMLS ID #1757304, Chad Glover. WPMLS
- $399,0003 bd1 ba1.8k sqft369 Orchard Dr, Pittsburgh, PA 15228For SaleMLS ID #1754415, Ginette Betz. WPMLS
- $399,0003 bd3 ba1.9k sqft224 Thornberry Cir, Pittsburgh, PA 15234For SaleMLS ID #1766192, Lauren Coulter. WPMLS
- $362,5003 bd3 ba1.3k sqft1351 Carnahan Rd, Pittsburgh, PA 15220For SaleMLS ID #1759649, James Lanigan. WPMLS
- $415,0004 bd3 ba1.7k sqft2347 Casswell Dr, Bethel Park, PA 15102For SaleMLS ID #1757474, Corey Kelly. WPMLS
- $455,0003 bd3 ba1.4k sqft3466 Ridgewood Dr, Pittsburgh, PA 15235For SaleMLS ID #1758810, Elizabeth Hornicak. WPMLS
- $350,0003 bd2 ba1.6k sqft332 Old Farm Rd, Pittsburgh, PA 15228For SaleMLS ID #1754287, Tarasa Hurley. WPMLS
- $365,0003 bd3 ba1.7k sqft803 Killarney Dr, Pittsburgh, PA 15234For SaleMLS ID #1763077, Berni Bishop-Pirollo. WPMLS
- $375,0003 bd3 ba1.7k sqft505 Oxford Blvd, Pittsburgh, PA 15243For SaleMLS ID #1760428, Wendy Weaver. WPMLS
- $350,0004 bd4 ba1.5k sqft96 Skyvue Dr, Pittsburgh, PA 15234For SaleMLS ID #1758169, Roxane Agostinelli. WPMLS
- $345,0003 bd2 ba1.2k sqft205 Coral Dr, Pittsburgh, PA 15241For SaleMLS ID #1760644, Mark Ratti. WPMLS
