*Corner lot*
*Professionally landscaped*
Welcome home to this well-maintained 3-bedroom, 2.5-bath home in the Horizon Uptown community, offering comfort, convenience, and modern living.
With 1,461 sq ft of finished space plus ~700 sq ft unfinished basement, the home provides flexible living with plenty of storage.
Located on a desirable corner lot, it features a landscaped private side yard and multiple covered patio areas, creating rare outdoor space, privacy, and versatility. The south-facing orientation fills the home with natural light throughout the day.
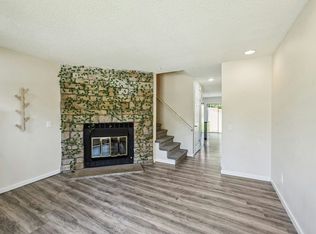
Inside, the open-concept main level is designed for everyday living and entertaining, with updated appliances, smart-home features, and an oversized 2-car garage. The unfinished basement adds significant storage or flex potential.
The location offers quick access to Buckley Space Force Base, as well as easy access to I-70, E-470, and Denver International Airport. Nearby amenities include parks, walking paths, and a newly opened, Coal Creek P-8 school just blocks away.
- Approximately 1461 finished sqft and 700 sqft unfinished basement
- Available Sept 26 - contact for tours
- 12-month lease
- Security deposit: one month's rent
- 650+ credit score required
- Pet-friendly
- $49 application fee
- Sewer and trash included
Owner pays for garbage, trash/recycling, and sewer. Tenant pays for water, gas/electricity, and internet.
House for rent
$2,949/mo
752 N Shawnee St, Aurora, CO 80018
3beds
2,161sqft
This listing now includes required monthly fees in the total monthly price. Price shown reflects the lease term provided. Learn more|
Single family residence
Available Sat Sep 26 2026
Cats, dogs OK
Air conditioner, central air
In unit laundry
Attached garage parking
Central, forced air
What's special
Landscaped private side yardCorner lotProfessionally landscapedSmart-home featuresMultiple covered patio areasUpdated appliances
- 4 days |
- -- |
- -- |
Zillow last checked:
Listing updated:
Travel times

Let’s turn your rent into credit progress
Build credit history with every on-time payment and get credit for the payment you’re already making.
Facts & features
Interior
Bedrooms & bathrooms
- Bedrooms: 3
- Bathrooms: 3
- Full bathrooms: 2
- 1/2 bathrooms: 1
Heating
- Central, Forced Air
Cooling
- Air Conditioner, Central Air
Appliances
- Included: Dishwasher, Dryer, Freezer, Microwave Oven, Oven, Refrigerator, Washer
- Laundry: In Unit
Features
- Flooring: Carpet, Hardwood
- Has basement: Yes
Interior area
- Total interior livable area: 2,161 sqft
Property
Parking
- Parking features: Attached, Garage, Off Street
- Has attached garage: Yes
- Details: Contact manager
Features
- Patio & porch: Patio
- Exterior features: Basement
Lot
- Features: Corner Lot, Landscaped
Details
- Additional structures: Garage(s)
Construction
Type & style
- Home type: SingleFamily
- Property subtype: Single Family Residence
Utilities & green energy
- Utilities for property: Garbage, Sewage
Community & HOA
Location
- Region: Aurora
Financial & listing details
- Lease term: 1 Year
Price history
| Date | Event | Price |
|---|---|---|
| 8/9/2026 | Price change | $2,949-1%$1/sqft |
Source: Zillow Rentals Report a problem | ||
| 8/5/2026 | Price change | $2,980-0.6%$1/sqft |
Source: Zillow Rentals Report a problem | ||
| 7/26/2026 | Price change | $2,999-1.3%$1/sqft |
Source: Zillow Rentals Report a problem | ||
| 7/9/2026 | Listed for rent | $3,040$1/sqft |
Source: Zillow Rentals Report a problem | ||
| 2/16/2026 | Listing removed | $3,040$1/sqft |
Source: Zillow Rentals Report a problem | ||
| 1/24/2026 | Listed for rent | $3,040$1/sqft |
Source: Zillow Rentals Report a problem | ||
Neighborhood: Horizon Uptown
Nearby schools
GreatSchools rating
- 4/10Vista Peak P-8 ExploratoryGrades: PK-8Distance: 1.5 mi
- 3/10Vista Peak 9-12 PreparatoryGrades: 9-12Distance: 1.4 mi