RARE opportunity to own nearly .5 acres with NO HOA or CDD in St Johns! This 4-bed, 2-bath home plus HUGE sunroom is a hidden gem, and is perfectly situated on a corner lot on a cul-de-sac street. Inside, you'll find luxury vinyl plank flooring, vaulted ceilings, fresh paint, upgraded lighting and an abundance of windows/natural light. The kitchen offers warm wood cabinetry, ample counter space with breakfast bar, SS appliances and dining area with charming bay windows. The open and inviting living room features a striking stone accent wall with a decorative fireplace and french doors leading to the charming sunroom, creating a seamless flow for everyday living and entertaining! The relaxing primary suite also provides access to the sun room through french doors. The luxurious en suite bath features a stunning free standing tub, tiled walk-in shower, and dual quartz vanities. You'll appreciate the spacious secondary bedrooms with LVP flooring and ceiling fans - No carpet! Enjoy true Florida living in the expansive sun room with crown molding, tile flooring, upgraded fans and a custom built-in bar with cabinetry-perfect for relaxing afternoons while enjoying cold drinks or hosting gatherings with friends and family. Step outside to a fully fenced backyard surrounded by tall, mature trees-offering a private outdoor retreat with plenty of space to unwind, play and room to add your dream pool, fire pit or garden. Additional highlights include brand new HVAC system with warranty (2026), a long driveway with ample parking (Bring your toys!), and a replaced septic tank (2019). Highly desirable location: Conveniently located near shopping, dining and with easy access to downtown St. Augustine. Zoned for top-rated St. Johns County schools, it offers the perfect blend of convenience, charm and everyday functionality!
Closed
Street View
Zillow last checked:
Listing updated:
Bought with:
MOMENTUM REALTY
Source: realMLS,MLS#: 2140910
Price history
| Date | Event | Price |
|---|---|---|
| 6/23/2026 | Sold | $514,900$212/sqft |
Source:  realMLS #2140910 Report a problem realMLS #2140910 Report a problem | ||
| 6/3/2026 | Pending sale | $514,900$212/sqft |
Source: realMLS #2140910 Report a problem | ||
| 5/11/2026 | Price change | $514,900-2.8%$212/sqft |
Source: realMLS #2140910 Report a problem | ||
| 5/4/2026 | Price change | $529,700-1.9%$218/sqft |
Source: realMLS #2140910 Report a problem | ||
| 4/20/2026 | Listed for sale | $539,700+1.8%$222/sqft |
Source: realMLS #2140910 Report a problem | ||
| 9/19/2023 | Sold | $530,000-2.8%$218/sqft |
Source: realMLS #1241677 Report a problem | ||
| 8/31/2023 | Pending sale | $545,000$225/sqft |
Source: realMLS #1241677 Report a problem | ||
| 8/8/2023 | Listed for sale | $545,000+211.4%$225/sqft |
Source: realMLS #1241677 Report a problem | ||
| 9/13/2012 | Sold | $175,000-5.4%$72/sqft |
Source: Public Record Report a problem | ||
| 3/6/2012 | Price change | $185,000-2.6%$76/sqft |
Source: RE/MAX ATLANTIC #603466 Report a problem | ||
| 1/2/2012 | Price change | $190,000-5%$78/sqft |
Source: RE/MAX ATLANTIC #603466 Report a problem | ||
| 12/5/2011 | Price change | $200,000+14.3%$82/sqft |
Source: RE/MAX ATLANTIC #603466 Report a problem | ||
| 10/25/2011 | Price change | $175,000-5.4%$72/sqft |
Source: JPR GROUP LLC #548483 Report a problem | ||
| 9/19/2011 | Price change | $185,000-2.6%$76/sqft |
Source: JPR GROUP LLC #548483 Report a problem | ||
| 8/7/2011 | Price change | $190,000-5%$78/sqft |
Source: JPR GROUP LLC #548483 Report a problem | ||
| 7/8/2011 | Price change | $200,000-11.1%$82/sqft |
Source: JPR GROUP LLC #548483 Report a problem | ||
| 2/17/2011 | Price change | $225,000-4.3%$93/sqft |
Source: JPR GROUP LLC #548483 Report a problem | ||
| 10/29/2010 | Price change | $235,000+12.2%$97/sqft |
Source: JPR GROUP LLC #548483 Report a problem | ||
| 8/20/2010 | Price change | $209,500-0.2%$86/sqft |
Source: JPR GROUP LLC #548483 Report a problem | ||
| 5/1/2010 | Price change | $210,000+1.5%$87/sqft |
Source: Watson Realty Corp #N467869 Report a problem | ||
| 4/28/2010 | Price change | $206,800+3.5%$85/sqft |
Source: Watson Realty Corp #N467869 Report a problem | ||
| 8/16/2009 | Price change | $199,9000%$82/sqft |
Source: Watson Realty Corp #N467869 Report a problem | ||
| 7/30/2009 | Price change | $199,999-16.6%$82/sqft |
Source: Watson Realty Corp #N467869 Report a problem | ||
| 7/21/2009 | Price change | $239,900-38.3%$99/sqft |
Source: Watson Realty Corp #N467869 Report a problem | ||
| 7/19/2009 | Price change | $389,000+62.2%$160/sqft |
Source: Watson Realty Corp #N467869 Report a problem | ||
| 1/22/2009 | Price change | $239,900-19.8%$99/sqft |
Source: Watson Realty Corp #N467869 Report a problem | ||
| 10/19/2008 | Listed for sale | $299,000$123/sqft |
Source: Listhub #423950 Report a problem | ||
Nearby homes
- $549,6004 bd2 ba2.2k sqft732 Nottingham Forest Cir, Saint Johns, FL 32259Off Market
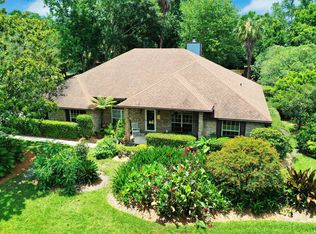
- $470,0003 bd2 ba2.6k sqft780 Nottingham Forest Cir, Saint Johns, FL 32259Off Market
- $425,8003 bd2 ba2.2k sqft715 Remington Forest Dr, Saint Johns, FL 32259Off Market
- $453,9004 bd2 ba2.3k sqft771 Nottingham Forest Cir, Saint Johns, FL 32259Off Market
Get a cash offer in 3 minutes
Find out how much your home could sell for in as little as 3 minutes with a no-obligation cash offer.
Estimated market value
$514,900
