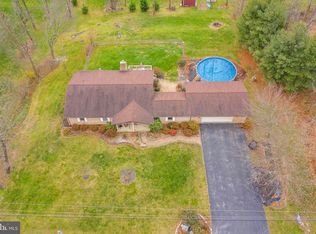
Welcome home to this beautifully updated 3-bedroom, 3.5-bath home in the desirable Woodbrier Golf Community, offering 3,484 finished square feet of comfortable living in a quiet, low-traffic setting. The main level also features a flexible space that can serve as a fourth bedroom or home office. The heart of the home is the spacious, remodeled kitchen, which opens seamlessly to the family room, making it perfect for everyday living and entertaining. Bamboo hardwood flooring, abundant natural light, and thoughtful updates throughout create a bright and welcoming atmosphere. Major improvements include a new heat pump in Spring 2025, a new stove in 2025, new vinyl siding, fresh paint throughout, and a finished basement that provides flexible space for gatherings, hobbies, or relaxing. The primary bathroom has been remodeled, and large walk-in closets plus attic storage offer plenty of room for organization. Outdoor living shines here with a deck, gazebo, and pool, ideal for entertaining from spring through fall. The pool features a new liner installed in 2025, and convenient access to a bathroom from the garage makes pool days easy, with no tracking water through the house. A third garage bay added in 2020 and an extended paved driveway provide ample parking and storage. The landscaped yard is filled with mature trees, bushes, and perennials that bring color throughout the seasons. A stunning Japanese maple in the front yard turns a brilliant red each fall and is as old as the home itself, adding timeless character. Located at the back of the development, the property offers a peaceful setting and minimal traffic, while still providing easy access for daily activities. This home combines thoughtful updates, inviting spaces, and a serene setting, all within a highly sought-after golf community close to shopping, restaurants, and easy access to I-81. The perfect combination of tranquility and accessibility. Schedule your showing today.
Sold for $494,000
$494,000
752 Panorama Dr, Martinsburg, WV 25403
4beds
3,484sqft
Single Family Residence
Built in 1988
0.69 Acres Lot
$500,500 Zestimate®
$142/sqft
$2,874 Estimated rent
Home value
$500,500
$450,000 - $556,000
$2,874/mo
Zestimate® history
Owner options
List your home for rent
$2,874/mo
Rent Zestimate®
Find your next renter with Zillow Rental Manager. Plus, with online applications, you can quickly screen prospective tenants – for free.
$2,874/mo
Rent Zestimate®
Refinance and save
$2,444/mo
Est. payment
Refinancing to a lower rate could help reduce your monthly payments and save thousands over the life of the loan.
$2,444/mo
Est. payment
Explore your selling options
Work with a Zillow partner agent
Leverage their expertise and Zillow's premium Showcase listings to get your home seen by more buyers.
Get startedList with your own agent
Get your home in front of millions of buyers by listing it on Zillow.
Learn how to do itSell it yourself
Take full control of how buyers see your home on Zillow by listing For Sale by Owner (FSBO).
List your homeWhat's special
Spacious remodeled kitchenThoughtful updates throughoutAttic storageBamboo hardwood flooringAbundant natural lightLarge walk-in closetsInviting spaces
Zillow last checked:
Listing updated:
Listed by:
Heidi Crawford 304-279-3447,
Samson Properties
Bought with:
Lynnette Potter, WV0022070
Samson Properties
Source: Bright MLS,MLS#: WVBE2046916
Facts & features
Interior
Bedrooms & bathrooms
- Bedrooms: 4
- Bathrooms: 4
- Full bathrooms: 3
- 1/2 bathrooms: 1
- Main level bathrooms: 1
Rooms
- Room types: Living Room, Dining Room, Primary Bedroom, Bedroom 2, Bedroom 3, Bedroom 4, Kitchen, Family Room, Basement, Study, Laundry, Bedroom 6, Attic
Primary bedroom
- Features: Flooring - Carpet
- Level: Upper
- Area: 225 Square Feet
- Dimensions: 15 X 15
Bedroom 2
- Features: Flooring - Carpet
- Level: Upper
- Area: 210 Square Feet
- Dimensions: 15 X 14
Bedroom 3
- Features: Flooring - Carpet
- Level: Upper
- Area: 150 Square Feet
- Dimensions: 15 X 10
Bedroom 4
- Features: Flooring - Carpet
- Level: Main
- Area: 154 Square Feet
- Dimensions: 14 X 11
Bedroom 6
- Level: Unspecified
Other
- Level: Unspecified
Basement
- Level: Lower
- Area: 1200 Square Feet
- Dimensions: 40 X 30
Dining room
- Features: Flooring - Carpet
- Level: Main
- Area: 121 Square Feet
- Dimensions: 11 X 11
Family room
- Features: Flooring - Carpet
- Level: Main
- Area: 221 Square Feet
- Dimensions: 17 X 13
Kitchen
- Features: Flooring - Vinyl
- Level: Main
- Area: 110 Square Feet
- Dimensions: 11 X 10
Laundry
- Level: Unspecified
Living room
- Features: Flooring - Carpet
- Level: Main
- Area: 285 Square Feet
- Dimensions: 19 X 15
Study
- Level: Unspecified
Heating
- Heat Pump, Electric
Cooling
- Central Air, Electric
Appliances
- Included: Dishwasher, Dryer, Microwave, Washer, Water Conditioner - Owned, Electric Water Heater
- Laundry: Washer/Dryer Hookups Only, Laundry Room
Features
- Family Room Off Kitchen, Combination Dining/Living, Entry Level Bedroom, Primary Bath(s)
- Windows: Window Treatments
- Basement: Full
- Has fireplace: No
Interior area
- Total structure area: 3,484
- Total interior livable area: 3,484 sqft
- Finished area above ground: 2,284
- Finished area below ground: 1,200
Property
Parking
- Total spaces: 3
- Parking features: Garage Door Opener, Garage Faces Front, Driveway, Attached
- Attached garage spaces: 3
- Has uncovered spaces: Yes
Accessibility
- Accessibility features: None
Features
- Levels: Two
- Stories: 2
- Patio & porch: Deck
- Exterior features: Sidewalks
- Has private pool: Yes
- Pool features: Above Ground, Private
Lot
- Size: 0.69 Acres
- Features: Landscaped
Details
- Additional structures: Above Grade, Below Grade, Outbuilding
- Parcel number: 08 2L001500000000
- Zoning: 101
- Special conditions: Standard
Construction
Type & style
- Home type: SingleFamily
- Architectural style: Cape Cod
- Property subtype: Single Family Residence
Materials
- Combination, Brick
- Foundation: Block
- Roof: Shingle
Condition
- New construction: No
- Year built: 1988
Utilities & green energy
- Sewer: On Site Septic
- Water: Public
Community & HOA
Community
- Subdivision: Woodbrier Manor
HOA
- Has HOA: Yes
- HOA fee: $150 annually
- HOA name: WOODBIER MANOR
Location
- Region: Martinsburg
- Municipality: Opequon District
Financial & listing details
- Price per square foot: $142/sqft
- Tax assessed value: $151,920
- Annual tax amount: $1,847
- Date on market: 1/3/2026
- Listing agreement: Exclusive Right To Sell
- Ownership: Fee Simple
Price history
| Date | Event | Price |
|---|---|---|
| 4/24/2026 | Sold | $494,000-0.2%$142/sqft |
Source:  Bright MLS #WVBE2046916 Report a problem Bright MLS #WVBE2046916 Report a problem | ||
| 3/17/2026 | Contingent | $494,900$142/sqft |
Source: Bright MLS #WVBE2046916 Report a problem | ||
| 2/23/2026 | Price change | $494,900-0.7%$142/sqft |
Source: Bright MLS #WVBE2046916 Report a problem | ||
| 2/12/2026 | Price change | $498,400-0.3%$143/sqft |
Source: Bright MLS #WVBE2046916 Report a problem | ||
| 1/3/2026 | Listed for sale | $499,900+222.5%$143/sqft |
Source: Bright MLS #WVBE2046916 Report a problem | ||
| 12/21/2011 | Sold | $155,000-18.8%$44/sqft |
Source: Public Record Report a problem | ||
| 10/25/2011 | Listed for sale | $191,000$55/sqft |
Source: ERA Liberty Realty Report a problem | ||
Public tax history
| Year | Property taxes | Tax assessment |
|---|---|---|
| 2025 | $1,847 -0.3% | $151,920 +0.7% |
| 2024 | $1,852 -2.9% | $150,900 +0% |
| 2023 | $1,906 +16% | $150,840 +6.8% |
| 2022 | $1,644 | $141,240 +6.7% |
| 2021 | -- | $132,360 +7.1% |
| 2020 | -- | $123,540 +5% |
| 2019 | $1,391 +4% | $117,660 +4.2% |
| 2018 | $1,337 +0.8% | $112,920 +1.5% |
| 2017 | $1,326 +0.4% | $111,300 +1.3% |
| 2016 | $1,321 -1.8% | $109,860 +0.8% |
| 2015 | $1,345 +6.3% | $108,960 +6.6% |
| 2014 | $1,265 -7.1% | $102,180 -0.1% |
| 2013 | $1,362 | $102,240 -7.3% |
| 2012 | $1,362 -13% | $110,340 -13.6% |
| 2011 | $1,567 +11.6% | $127,680 +8.8% |
| 2010 | $1,404 -7.1% | $117,360 -13.1% |
| 2009 | $1,512 -5.7% | $135,000 -7.1% |
| 2008 | $1,603 +2.2% | $145,380 +2.5% |
| 2007 | $1,569 +34.9% | $141,900 +16.3% |
| 2006 | $1,163 +19.7% | $122,040 +21.1% |
| 2005 | $972 | $100,800 +2% |
| 2004 | -- | $98,820 |
| 2003 | -- | $98,820 +20.8% |
| 2002 | -- | $81,780 +2.7% |
| 2001 | -- | $79,620 |
Find assessor info on the county website
Neighborhood: 25403
Nearby homes
- $79,800-- bd-- ba-- sqftPanorama Dr, Martinsburg, WV 25403Off Market
- $60,200-- bd-- ba-- sqftPanorama Dr, Martinsburg, WV 25403Off Market
- $382,7003 bd2 ba2.4k sqft784 Panorama Dr, Martinsburg, WV 25403Off Market
- $388,9003 bd2 ba2k sqft175 Shadow Ln, Martinsburg, WV 25403Off Market
- $500,3003 bd3 ba2.9k sqft718 Panorama Dr, Martinsburg, WV 25403Off Market
- $324,000-- bd-- ba-- sqftTara Dr, Martinsburg, WV 25403Off Market
- $401,9003 bd2 ba2.4k sqft749 Panorama Dr, Martinsburg, WV 25403Off Market
- $375,5003 bd3 ba2k sqft207 Shadow Ln, Martinsburg, WV 25403Off Market
Nearby schools
GreatSchools rating
- 6/10Potomack Intermediate SchoolGrades: 3-5Distance: 2.8 mi
- 5/10Spring Mills Middle SchoolGrades: 6-8Distance: 3 mi
- 7/10Spring Mills High SchoolGrades: 9-12Distance: 3 mi
Schools provided by the listing agent
- District: Berkeley County Schools
Source: Bright MLS. This data may not be complete. We recommend contacting the local school district to confirm school assignments for this home.
Get a cash offer in 3 minutes
Find out how much your home could sell for in as little as 3 minutes with a no-obligation cash offer.
Estimated market value
$500,500
Get a cash offer in 3 minutes
Find out how much your home could sell for in as little as 3 minutes with a no-obligation cash offer.
Estimated market value
$500,500
- West Virginia
- Berkeley County
- Martinsburg
- 25403
- 752 Panorama Dr
Nearby cities
Nearby neighborhoods
Nearby zip codes
Other Martinsburg Topics
