Extremely sought after Dogwood floorplan on a gorgeous wooded homesite with pond view in backyard!! This home features a guest bedroom on the 1st floor with full bathroom and walk-in fiberglass shower. Upstairs boasts4 bedrooms and a spacious loft. Rear covered and extended deck to enjoy the trees and view in your private backyard. Laminate flooring throughout the first floor, tile all bedrooms & loft. Gourmet kitchen boasts quartz countertops and 42'' soft-close cabinets.
Sold for $566,000
$566,000
752 Portland Rose Dr, Knightdale, NC 27545
5beds
2,962sqft
Single Family Residence, Residential
Built in 2025
7,405 Square Feet Lot
$560,600 Zestimate®
$191/sqft
$2,847 Estimated rent
Home value
$560,600
$533,000 - $589,000
$2,847/mo
Zestimate® history
Owner options
List your home for rent
$2,847/mo
Rent Zestimate®
Find your next renter with Zillow Rental Manager. Plus, with online applications, you can quickly screen prospective tenants – for free.
$2,847/mo
Rent Zestimate®
Refinance and save
$4,141/mo
Est. payment
Refinancing to a lower rate could help reduce your monthly payments and save thousands over the life of the loan.
$4,141/mo
Est. payment
Explore your selling options
Work with a Zillow partner agent
Leverage their expertise and Zillow's premium Showcase listings to get your home seen by more buyers.
Get startedList with your own agent
Get your home in front of millions of buyers by listing it on Zillow.
Learn how to do itSell it yourself
Take full control of how buyers see your home on Zillow by listing For Sale by Owner (FSBO).
List your homeWhat's special
Spacious loftGourmet kitchenWalk-in fiberglass showerPrivate backyardGorgeous wooded homesitePond view in backyardLaminate flooring
Zillow last checked:
Listing updated:
Listed by:
Batey Camp McGraw 904-644-7670,
Dream Finders Realty LLC
Bought with:
Christopher Ferrell, 289872
Crossroads Residential Inc
Source: Doorify MLS,MLS#: 10071840
Facts & features
Interior
Bedrooms & bathrooms
- Bedrooms: 5
- Bathrooms: 3
- Full bathrooms: 3
Heating
- Heat Pump, Natural Gas
Cooling
- Electric, Heat Pump, Zoned
Appliances
- Included: Built-In Electric Oven, Dishwasher, Disposal, Microwave, Plumbed For Ice Maker, Range Hood, Oven
- Laundry: Laundry Room, Upper Level
Features
- Bathtub/Shower Combination, Ceiling Fan(s), Double Vanity, Eat-in Kitchen, Entrance Foyer, High Ceilings, Kitchen Island, Pantry, Quartz Counters, Recessed Lighting, Shower Only, Smooth Ceilings, Soaking Tub, Walk-In Closet(s), Walk-In Shower, Water Closet
- Flooring: Carpet, Ceramic Tile, Laminate, Tile
- Windows: Insulated Windows
- Number of fireplaces: 1
- Fireplace features: Family Room, Gas, Sealed Combustion
- Common walls with other units/homes: No Common Walls
Interior area
- Total structure area: 2,962
- Total interior livable area: 2,962 sqft
- Finished area above ground: 2,962
- Finished area below ground: 0
Property
Parking
- Total spaces: 4
- Parking features: Attached, Concrete, Driveway, Garage, Garage Door Opener, Garage Faces Front
- Attached garage spaces: 2
- Uncovered spaces: 2
Features
- Levels: Two
- Stories: 2
- Patio & porch: Covered, Front Porch, Rear Porch
- Exterior features: Rain Gutters
- Fencing: See Remarks
- Has view: Yes
- View description: Pond, Trees/Woods
- Has water view: Yes
- Water view: Pond
Lot
- Size: 7,405 Square Feet
- Features: Back Yard, Few Trees, Landscaped
Details
- Parcel number: xx
- Special conditions: Standard
Construction
Type & style
- Home type: SingleFamily
- Architectural style: Craftsman
- Property subtype: Single Family Residence, Residential
Materials
- Fiber Cement, HardiPlank Type, Stone
- Foundation: Stem Walls
- Roof: Shingle
Condition
- New construction: Yes
- Year built: 2025
- Major remodel year: 2025
Details
- Builder name: Dream Finders Homes
Utilities & green energy
- Sewer: Public Sewer
- Water: Public
Community & HOA
Community
- Features: Park, Playground, Restaurant, Sidewalks, Street Lights
- Subdivision: Knightdale Station
HOA
- Has HOA: Yes
- Amenities included: Dog Park, Jogging Path, Maintenance Grounds, Park
- Services included: Maintenance Grounds
- HOA fee: $750 annually
Location
- Region: Knightdale
Financial & listing details
- Price per square foot: $191/sqft
- Annual tax amount: $810
- Date on market: 1/20/2025
- Road surface type: Asphalt
Price history
| Date | Event | Price |
|---|---|---|
| 7/30/2025 | Sold | $566,000-2.5%$191/sqft |
Source:  Doorify MLS #10071840 Report a problem Doorify MLS #10071840 Report a problem | ||
| 5/31/2025 | Price change | $580,525+2.5%$196/sqft |
Source:  Dream Finders Homes Report a problem Dream Finders Homes Report a problem | ||
| 5/31/2025 | Pending sale | $566,255$191/sqft |
Source: Doorify MLS #10071840 Report a problem | ||
| 5/29/2025 | Price change | $566,255-5.5%$191/sqft |
Source: Doorify MLS #10071840 Report a problem | ||
| 5/25/2025 | Price change | $599,005+0%$202/sqft |
Source: Dream Finders Homes Report a problem | ||
| 5/24/2025 | Price change | $599,000+688%$202/sqft |
Source: Doorify MLS #10071840 Report a problem | ||
| 5/23/2025 | Price change | $76,015-87.3%$26/sqft |
Source: Dream Finders Homes Report a problem | ||
| 5/17/2025 | Price change | $598,005+1.2%$202/sqft |
Source: Dream Finders Homes Report a problem | ||
| 4/18/2025 | Price change | $590,685-0.3%$199/sqft |
Source: Dream Finders Homes Report a problem | ||
| 4/9/2025 | Price change | $592,485+0.1%$200/sqft |
Source: Dream Finders Homes Report a problem | ||
| 3/6/2025 | Price change | $592,185-8.6%$200/sqft |
Source: Dream Finders Homes Report a problem | ||
| 3/3/2025 | Price change | $647,595+1.2%$219/sqft |
Source: Dream Finders Homes Report a problem | ||
| 1/20/2025 | Listed for sale | $640,000$216/sqft |
Source: Doorify MLS #10071840 Report a problem | ||
Public tax history
Tax history is unavailable.
Neighborhood: 27545
Nearby homes
- $2,4003 bd3 ba1.7k sqft801 Portland Rose Dr, Knightdale, NC 27545For Rent

- $605,0005 bd4 ba3.3k sqft744 Portland Rose Dr, Knightdale, NC 27545Sold

- $585,0005 bd3 ba3.1k sqft740 Portland Rose Dr, Knightdale, NC 27545Sold

- $376,0003 bd3 ba1.5k sqft749 Portland Rose Dr, Knightdale, NC 27545Sold
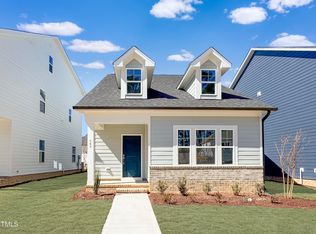
- $359,9903 bd3 ba1.5k sqft761 Portland Rose Dr, Knightdale, NC 27545Sold
- $395,7734 bd3 ba1.7k sqft765 Portland Rose Dr, Knightdale, NC 27545Sold
- $687,5305 bd5 ba3.2k sqft748 Portland Rose Dr, Knightdale, NC 27545Sold
- $360,0003 bd3 ba1.5k sqft773 Portland Rose Dr, Knightdale, NC 27545Sold
Nearby schools
GreatSchools rating
- 7/10Lockhart ElementaryGrades: PK-5Distance: 1.1 mi
- 3/10Neuse River MiddleGrades: 6-8Distance: 2.6 mi
- 3/10Knightdale HighGrades: 9-12Distance: 0.9 mi
Schools provided by the listing agent
- Elementary: Wake - Knightdale
- Middle: Wake - Neuse River
- High: Wake - Knightdale
Source: Doorify MLS. This data may not be complete. We recommend contacting the local school district to confirm school assignments for this home.
Get a cash offer in 3 minutes
Find out how much your home could sell for in as little as 3 minutes with a no-obligation cash offer.
Estimated market value
$560,600
Get a cash offer in 3 minutes
Find out how much your home could sell for in as little as 3 minutes with a no-obligation cash offer.
Estimated market value
$560,600
- North Carolina
- Wake County
- Knightdale
- 27545
- 752 Portland Rose Dr
Nearby cities
Nearby zip codes
Other Knightdale Topics
