Skip main navigation
Closed
  • $285,000

    752 Prairie Pond Cir, Malta, IL 60150

    3beds
    1,242sqft
    Single Family Residence
    Built in 2007
    7,405 Square Feet Lot
    $285,400 Zestimate®
    $229/sqft
    $2,117 Estimated rent

    Home value

    $285,400

    $263,000 - $311,000

    $2,117/mo

    Zestimate® history
    Loading
    Loading...

    Owner options

    List your home for rent

    $2,117/mo

    Rent Zestimate®

    Find your next renter with Zillow Rental Manager. Plus, with online applications, you can quickly screen prospective tenants – for free.

    Learn more

    $2,117/mo

    Rent Zestimate®

    Refinance and save

    $2,198/mo

    Est. payment

    Refinancing to a lower rate could help reduce your monthly payments and save thousands over the life of the loan.

    See today's rates

    $2,198/mo

    Est. payment

    Explore your selling options

    Work with a Zillow partner agent

    Leverage their expertise and Zillow's premium Showcase listings to get your home seen by more buyers.

    Get started

    List with your own agent

    Get your home in front of millions of buyers by listing it on Zillow.

    Learn how to do it

    Sell it yourself

    Take full control of how buyers see your home on Zillow by listing For Sale by Owner (FSBO).

    List your home

    What's special

    Fully fenced yardConvenient breakfast barFresh neutral interior paintCathedral ceilingHardwood floorsSolid six-panel wood doorsCozy one-story home
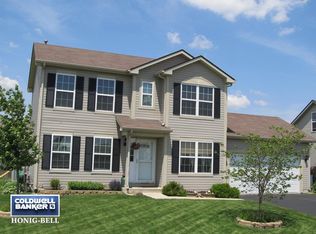
    Welcome to this cozy one-story home in rural Malta, offering 3 bedrooms, 2.1 baths, and plenty of comfortable living space inside and out. Lovingly maintained by the owner, this charming property features beautifully landscaped front and back yards filled with perennials and shrubs that provide color and interest throughout the seasons. The main living areas feature hardwood floors, while the spacious living room offers a cathedral ceiling, gas fireplace with a custom mantel, and large windows overlooking the peaceful, fully fenced backyard. The nearby dining area provides easy access to the patio through sliding glass doors, creating a natural setting for entertaining or everyday meals. The well-appointed kitchen includes all appliances and a convenient breakfast bar. A former first-floor laundry area has been converted into a pantry with shelving and doors leading to the basement. It could easily be converted back to a laundry space if desired. The attached two-car garage is conveniently located off the kitchen and includes plenty of custom storage. The spacious primary suite features a walk-in closet and private full bath. Bedrooms two and three offer large windows for abundant natural light and share the hall bathroom. The partially finished basement provides even more possibilities, with a den or office, custom storage, laundry area, and a partially finished half bath. There is plenty of room to expand the finished space and create additional living areas to suit your needs. Step outside and enjoy the inviting backyard retreat, perfect for quiet evenings, family gatherings, children, or your four-legged friends. Recent improvements include new steps from the eating area to the patio. Additional highlights include fresh neutral interior paint, hardwood flooring throughout most of the home, solid six-panel wood doors, a fully fenced yard, and a peaceful location. Conveniently located near elementary schools, Jonomac Orchard, and Route 38, with DeKalb and Rochelle both just 10 minutes away. This charming Malta home offers the space, comfort, and tranquility you've been looking for.

    Zillow last checked:

    Listing updated:

    Listed by:

    Nicholas Rhoads 815-520-4782,

    HomeSmart Connect LLC

    Bought with:

    Bernie Stefani

    Elm Street REALTORS

    Source: MRED as distributed by MLS GRID,MLS#: 12731712MLS Logo

    Facts & features

    Interior

    Bedrooms & bathrooms
    • Bedrooms: 3
    • Bathrooms: 3
    • Full bathrooms: 2
    • 1/2 bathrooms: 1
    Rooms
    • Room types: Eating Area, Office, Storage
    Primary bedroom
    • Features: Flooring (Carpet), Window Treatments (All), Bathroom (Full)
    • Level: Main
    • Area: 168 Square Feet
    • Dimensions: 12X14
    Bedroom 2
    • Features: Flooring (Carpet), Window Treatments (All)
    • Level: Main
    • Area: 110 Square Feet
    • Dimensions: 10X11
    Bedroom 3
    • Features: Flooring (Carpet), Window Treatments (All)
    • Level: Main
    • Area: 100 Square Feet
    • Dimensions: 10X10
    Eating area
    • Features: Flooring (Hardwood), Window Treatments (Blinds)
    • Level: Main
    • Area: 81 Square Feet
    • Dimensions: 9X9
    Kitchen
    • Features: Kitchen (Eating Area-Table Space, Galley), Flooring (Hardwood), Window Treatments (Blinds)
    • Level: Main
    • Area: 117 Square Feet
    • Dimensions: 9X13
    Living room
    • Features: Flooring (Hardwood), Window Treatments (Blinds)
    • Level: Main
    • Area: 294 Square Feet
    • Dimensions: 21X14
    Office
    • Features: Flooring (Other)
    • Level: Basement
    • Area: 104 Square Feet
    • Dimensions: 8X13
    Storage
    • Features: Flooring (Other)
    • Level: Basement
    • Area: 50 Square Feet
    • Dimensions: 5X10
    Heating
    • Natural Gas, Forced Air
    Cooling
    • Central Air
    Appliances
    • Included: Range, Microwave, Dishwasher, Refrigerator, Washer, Dryer
    Features
    • Windows: Screens
    • Basement: Partially Finished,Full
    • Attic: Full
    • Number of fireplaces: 1
    • Fireplace features: Gas Log, Gas Starter, Living Room
    Interior area
    • Total structure area: 2,467
    • Total interior livable area: 1,242 sqft
    • Finished area below ground: 300

    Property

    Parking
    • Total spaces: 2
    • Parking features: Asphalt, Garage Door Opener, Yes, Garage Owned, Attached, Garage
    • Attached garage spaces: 2
    • Has uncovered spaces: Yes
    Accessibility
    • Accessibility features: No Disability Access
    Features
    • Stories: 1
    • Patio & porch: Patio
    • Fencing: Fenced
    Lot
    • Size: 7,405 Square Feet
    • Dimensions: 58X8X110X66X110
    Details
    • Parcel number: 0722476009
    • Special conditions: None
    • Other equipment: Ceiling Fan(s), Sump Pump

    Construction

    Type & style
    • Home type: SingleFamily
    • Architectural style: Ranch
    • Property subtype: Single Family Residence
    Materials
    • Vinyl Siding
    • Foundation: Concrete Perimeter
    • Roof: Asphalt
    Condition
    • New construction: No
    • Year built: 2007

    Utilities & green energy

    • Electric: Circuit Breakers
    • Sewer: Public Sewer
    • Water: Public

    Community & HOA

    Community
    • Features: Curbs, Sidewalks, Street Lights, Street Paved
    • Security: Carbon Monoxide Detector(s)
    HOA
    • Services included: None
    Location
    • Region: Malta

    Financial & listing details

    • Price per square foot: $229/sqft
    • Tax assessed value: $71,844
    • Annual tax amount: $5,086
    • Date on market: 8/14/2026
    • Listing terms: Conventional
    • Ownership: Fee Simple

    Price history

    DateEventPrice
    10/2/2026Sold$285,000-1.4%$229/sqft
    Source: MRED as distributed by MLS GRID #12731712 Report a problem
    8/20/2026Contingent$289,000$233/sqft
    Source: MRED as distributed by MLS GRID #12731712 Report a problem
    8/14/2026Listed for sale$289,000+34.4%$233/sqft
    Source: MRED as distributed by MLS GRID #12731712 Report a problem
    9/16/2022Sold$215,000+2.4%$173/sqft
    Source: MRED as distributed by MLS GRID #11490147 Report a problem
    8/17/2022Pending sale$210,000$169/sqft
    Source: Coldwell Banker Real Estate Group #11490147 Report a problem
    8/16/2022Contingent$210,000$169/sqft
    Source: MRED as distributed by MLS GRID #11490147 Report a problem
    8/12/2022Listed for sale$210,000+200%$169/sqft
    Source: MRED as distributed by MLS GRID #11490147 Report a problem
    2/8/2012Sold$70,000-27.1%$56/sqft
    Source: Public Record Report a problem
    11/8/2011Price change$96,000-3.9%$77/sqft
    Source: Honig Realty, Inc. (dba. Coldwell Banker Honig-Bell) Report a problem
    10/12/2011Price change$99,900-8.3%$80/sqft
    Source: Honig Realty, Inc. (dba. Coldwell Banker Honig-Bell) Report a problem
    9/13/2011Listed for sale$108,900+0.4%$88/sqft
    Source: Fannie Mae Report a problem
    8/7/2011Listing removed$108,500$87/sqft
    Source: Fannie Mae Report a problem
    8/3/2011Price change$108,500-0.4%$87/sqft
    Source: Fannie Mae Report a problem
    7/16/2011Price change$108,900-0.9%$88/sqft
    Source: Fannie Mae Report a problem
    6/18/2011Price change$109,900-4.4%$88/sqft
    Source: Fannie Mae Report a problem
    6/5/2011Price change$114,990-7.2%$93/sqft
    Source: Fannie Mae Report a problem
    5/6/2011Price change$123,900-4.7%$100/sqft
    Source: Fannie Mae Report a problem
    5/4/2011Listed for sale--
    Source: isNowListed.com Report a problem
    9/2/2010Listing removed$130,000-1.5%$105/sqft
    Source: NRT Chicago #07424368 Report a problem
    6/25/2010Price change$132,000-7%$106/sqft
    Source: NRT Chicago #07424368 Report a problem
    5/30/2010Price change$142,000-10.1%$114/sqft
    Source: NRT Chicago #07424368 Report a problem
    5/13/2010Price change$157,900-2.2%$127/sqft
    Source: NRT Chicago #07424368 Report a problem
    3/14/2010Price change$161,500-5%$130/sqft
    Source: NRT Chicago #07424368 Report a problem
    2/20/2010Price change$170,000-5%$137/sqft
    Source: NRT Chicago #07424368 Report a problem
    1/28/2010Listed for sale$179,000-6%$144/sqft
    Source: NRT Chicago #07424368 Report a problem
    6/28/2006Sold$190,500$153/sqft
    Source: Public Record Report a problem

    Public tax history

    YearProperty taxesTax assessment
    2025$5,086 +11%$71,844 +12.5%
    2024$4,581 +0.7%$63,878 +13.6%
    2023$4,550 +2.1%$56,231 +10%
    2022$4,456 -2.8%$51,119 +5.1%
    2021$4,585 +1.8%$48,620 +4.5%
    2020$4,501 +2.7%$46,517 +3.9%
    2019$4,382 +36.5%$44,771 +33.1%
    2018$3,210 +4.1%$33,640 +6.4%
    2017$3,085 +1.6%$31,617 +2.5%
    2016$3,035 $30,858 +6%
    2015-- $29,111 +0.9%
    2014-- $28,857 -2.8%
    2013-- $29,698 -7.9%
    2012-- $32,256 -43.3%
    2011-- $56,917 -6.3%
    2010-- $60,776 -7.3%
    2009-- $65,562 -7.5%
    2008-- $70,892 +5%
    2007-- $67,535 +144.8%
    2006-- $27,591
    Find assessor info on the county website

    Neighborhood: 60150

    Nearby schools

    GreatSchools rating
    Schools provided by the listing agent
    • District: 428

    Source: MRED as distributed by MLS GRID. This data may not be complete. We recommend contacting the local school district to confirm school assignments for this home.

    Get a cash offer in 3 minutes
    Find out how much your home could sell for in as little as 3 minutes with a no-obligation cash offer.
    Estimated market value

    $285,400

    Get a cash offer in 3 minutes
    Find out how much your home could sell for in as little as 3 minutes with a no-obligation cash offer.
    Estimated market value

    $285,400