Welcome To This Renovated 4-bedroom, 2-bathroom Home In Vermilion. As You Step Inside, You'll Enter The Formal Living And Dining Area. Moving On, You'll Discover The Modern Kitchen With White Cabinets, Stainless Steel Appliances, And A Convenient Island. The Generous Family Room Is An Ideal Spot For Hosting Your Holiday Gatherings. New French Doors Provide Access To The Fenced Backyard. On The First Floor, There's A Bedroom With A Spacious Walk-in Closet, A Laundry Room, And A Full Bathroom. Upstairs, You'll Find Three More Generously Sized Bedrooms, Each With Either A Double Or Walk-in Closet, And Another Updated Bathroom. Call To Schedule Your Private Showing Today.
Sold for $220,000
$220,000
752 Regina Dr, Vermilion, OH 44089
4beds
3,264sqft
Single Family Residence
Built in 1975
0.26 Acres Lot
$286,800 Zestimate®
$67/sqft
$4,106 Estimated rent
Home value
$286,800
$267,000 - $307,000
$4,106/mo
Zestimate® history
Owner options
List your home for rent
$4,106/mo
Rent Zestimate®
Find your next renter with Zillow Rental Manager. Plus, with online applications, you can quickly screen prospective tenants – for free.
$4,106/mo
Rent Zestimate®
Refinance and save
$1,520/mo
Est. payment
Refinancing to a lower rate could help reduce your monthly payments and save thousands over the life of the loan.
$1,520/mo
Est. payment
Explore your selling options
Work with a Zillow partner agent
Leverage their expertise and Zillow's premium Showcase listings to get your home seen by more buyers.
Get startedList with your own agent
Get your home in front of millions of buyers by listing it on Zillow.
Learn how to do itSell it yourself
Take full control of how buyers see your home on Zillow by listing For Sale by Owner (FSBO).
List your homeWhat's special
Modern kitchenWhite cabinetsNew french doorsSpacious walk-in closetLaundry roomFormal livingWalk-in closet
Zillow last checked:
Listing updated:
Listed by:
Ronda Jedrzejek 440-793-0100 rondajedrzejek@howardhanna.com,
Howard Hanna-Westlake
Bought with:
Trista E Tharp
Russell Real Estate Services
Source: Firelands MLS,MLS#: 20235804Originating MLS: Firelands MLS
Facts & features
Interior
Bedrooms & bathrooms
- Bedrooms: 4
- Bathrooms: 2
- Full bathrooms: 2
Primary bedroom
- Level: Main
- Area: 224
- Dimensions: 16 x 14
Bedroom 2
- Level: Second
- Area: 156
- Dimensions: 13 x 12
Bedroom 3
- Level: Second
- Area: 195
- Dimensions: 13 x 15
Bedroom 4
- Level: Second
- Area: 180
- Dimensions: 15 x 12
Bedroom 5
- Area: 0
- Dimensions: 0 x 0
Bathroom
- Level: Main
Bathroom 1
- Level: Second
Dining room
- Features: Combo
- Level: Main
- Area: 110
- Dimensions: 11 x 10
Family room
- Level: Main
- Area: 552
- Dimensions: 24 x 23
Kitchen
- Level: Main
- Area: 210
- Dimensions: 15 x 14
Living room
- Level: Main
- Area: 198
- Dimensions: 11 x 18
Heating
- Electric, Baseboard, Woodburner
Cooling
- Window Unit(s), Wall Unit(s)
Appliances
- Included: Dishwasher, Dryer, Microwave, Refrigerator, Washer
- Laundry: Laundry Room
Features
- Ceiling Fan(s)
- Basement: Finished
- Has fireplace: Yes
- Fireplace features: Other
Interior area
- Total structure area: 3,264
- Total interior livable area: 3,264 sqft
Property
Parking
- Total spaces: 2
- Parking features: Garage Door Opener
- Garage spaces: 2
Features
- Levels: Bi-Level
Lot
- Size: 0.26 Acres
- Dimensions: 75 x 150
Details
- Additional structures: Shed/Storage
- Parcel number: 0100004129028
Construction
Type & style
- Home type: SingleFamily
- Property subtype: Single Family Residence
Materials
- Vinyl Siding
- Foundation: Basement
- Roof: Asphalt
Condition
- Year built: 1975
Utilities & green energy
- Electric: 200+ Amp Service, ON
- Sewer: Public Sewer
- Water: Public
Community & HOA
Community
- Security: Surveillance On Site
- Subdivision: Woodview Estates #1
Location
- Region: Vermilion
Financial & listing details
- Price per square foot: $67/sqft
- Tax assessed value: $182,360
- Annual tax amount: $2,608
- Price range: $220K - $220K
- Date on market: 11/3/2023
- Date available: 01/01/1800
- Listing terms: Conventional
Price history
| Date | Event | Price |
|---|---|---|
| 12/13/2023 | Sold | $220,000+2.3%$67/sqft |
Source: Firelands MLS #20235804 Report a problem | ||
| 11/29/2023 | Pending sale | $215,000$66/sqft |
Source: MLS Now #4501088 Report a problem | ||
| 11/10/2023 | Contingent | $215,000$66/sqft |
Source: MLS Now #4501088 Report a problem | ||
| 11/3/2023 | Listed for sale | $215,000+45.3%$66/sqft |
Source: MLS Now #4501088 Report a problem | ||
| 3/24/2021 | Listing removed | -- |
Source: Owner Report a problem | ||
| 7/8/2015 | Sold | $148,000+2.1%$45/sqft |
Source: Public Record Report a problem | ||
| 4/12/2015 | Listed for sale | $144,900-3.4%$44/sqft |
Source: Owner Report a problem | ||
| 12/20/2002 | Sold | $150,000+48.1%$46/sqft |
Source: MLS Now #2048346 Report a problem | ||
| 11/16/1998 | Sold | $101,300$31/sqft |
Source: Public Record Report a problem | ||
Public tax history
| Year | Property taxes | Tax assessment |
|---|---|---|
| 2024 | $3,161 +20.3% | $63,830 +26.4% |
| 2023 | $2,627 +0.7% | $50,490 |
| 2022 | $2,608 -0.1% | $50,490 |
| 2021 | $2,611 +8.4% | $50,490 +15% |
| 2020 | $2,409 +0.4% | $43,900 |
| 2019 | $2,400 -0.1% | $43,900 |
| 2018 | $2,403 +8% | $43,900 +10.5% |
| 2017 | $2,224 +0.5% | $39,730 |
| 2016 | $2,213 -2.9% | $39,730 |
| 2015 | $2,280 -0.5% | $39,730 |
| 2014 | $2,291 +0.3% | $39,730 |
| 2013 | $2,283 +1.9% | $39,730 |
| 2012 | $2,241 | $39,730 -71.5% |
| 2011 | -- | $139,600 |
| 2010 | -- | -- |
| 2009 | -- | -- |
| 2008 | $2,621 -2% | -- |
| 2007 | $2,674 +2.2% | -- |
| 2006 | $2,617 +9.6% | -- |
| 2005 | $2,388 +2.6% | -- |
| 2004 | $2,327 +1.6% | -- |
| 2003 | $2,290 +10.8% | -- |
| 2002 | $2,067 -3.2% | -- |
| 2001 | $2,135 +5% | -- |
| 2000 | $2,034 | -- |
Find assessor info on the county website
Neighborhood: 44089
Nearby homes
- $307,0003 bd2 ba2.1k sqft764 Regina Dr, Vermilion, OH 44089Sold
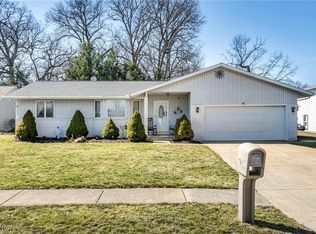
- $307,2004 bd3 ba2.5k sqft740 Regina Dr, Vermilion, OH 44089Off Market
- $210,0002 bd2 ba1k sqft747 Ferndale Ave, Vermilion, OH 44089Sold

- $8,000-- bd-- ba-- sqft771 Ferndale Ave, Vermilion, OH 44089Off Market
- $284,4003 bd2 ba2k sqft728 Regina Dr, Vermilion, OH 44089Off Market
- $218,4003 bd1 ba1.7k sqft735 Ferndale Ave, Vermilion, OH 44089Off Market
- $262,3003 bd2 ba1.7k sqft778 Regina Dr, Vermilion, OH 44089Off Market
- $264,700-- bd-- ba-- sqft778 Regina Dr, Vermilion, OH 44089Off Market
Nearby schools
GreatSchools rating
- 6/10Vermilion Elementary SchoolGrades: PK-3Distance: 2.9 mi
- 7/10Vermilion High SchoolGrades: 8-12Distance: 2.6 mi
- 6/10Sailorway Middle SchoolGrades: 4-7Distance: 3 mi
Schools provided by the listing agent
- District: Vermilion
Source: Firelands MLS. This data may not be complete. We recommend contacting the local school district to confirm school assignments for this home.
Get a cash offer in 3 minutes
Find out how much your home could sell for in as little as 3 minutes with a no-obligation cash offer.
Estimated market value
$286,800
Get a cash offer in 3 minutes
Find out how much your home could sell for in as little as 3 minutes with a no-obligation cash offer.
Estimated market value
$286,800
- Ohio
- Lorain County
- Vermilion
- 44089
- 752 Regina Dr
Nearby cities
Nearby zip codes
Other Vermilion Topics
