Skip main navigation
For sale
  • Price increase: $50K (6/25)
    $550,000

    752 Ridgeside Drive, Golden, CO 80401

    2beds
    1,843sqft
    : 
    Loading
    Get pre-qualified
    Townhouse
    Built in 1983
    -- sqft lot
    $-- Zestimate®
    $298/sqft
    $640/mo HOA

    What's special

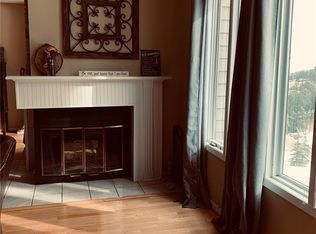
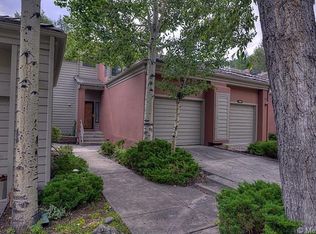
    Alpine Tranquility Meets Front Range Convenience! Escape to a lifestyle where modern comfort and natural alpine beauty blur seamlessly. Nestled in the Golden foothills, this Chimney Creek Condo at 752 Ridgeside Drive offers the authentic feeling of Rocky Mountain living, paired with the effortless convenience of a lock-and-leave property. Whether you seek an inspiring primary residence or a low-maintenance second home base, this condo delivers a mountain lifestyle most only experience on vacation. This coveted end unit on a dead end street enhances your tranquility. The air is noticeably crisper here. Imagine sipping morning coffee while watching a herd of elk graze outside your window. The outdoor experience is anchored by two private ground-level patios, perfect for relaxing or entertaining in the cool evening breeze. Community & Recreation: this premier foothills enclave grants you access to resort-style amenities including a sparkling community pool, tennis/pickleball courts, and Genesee Mountain trails and Bison Meadow trails. You’ll become a local at the Genesee Pub, Guido's Pizza, or the Chart House conveniently located just 4 minutes away. Care and Infinite Potential: meticulously maintained by its original owners, this home needs absolutely nothing to move right in. Offered at a price that allows you to put your own touch on the property, it also features a bonus unfinished room, perfect for storage, a workshop, a podcast/music studio, or an electronic gaming room. Unmatched Connectivity: While it feels like a tranquil sanctuary, your commute is incredibly streamlined: just 2 minutes off I-70, 24 minutes to Union Station, 42 minutes to Denver International Airport (DIA), 50 minutes to world-class downhill skiing/snowboarding. Exterior maintenance and snow removal are handled for you, giving you total lock-and-leave freedom.
    19 days
    |
    1,190
    |
    39
    |

    Zillow last checked:

    Listing updated:

    Listed by:

    Susan Harrington 303-250-4045,

    Keller Williams Advantage Realty LLC

    Source: REcolorado as distributed by MLS GRID,MLS#: 5926958MLS Logo

    Loading...

      Facts & features

      Interior

      Bedrooms & bathrooms
      • Bedrooms: 2
      • Bathrooms: 2
      • Full bathrooms: 2
      • Main level bathrooms: 2
      • Main level bedrooms: 2
      Bedroom
      • Description: Slider To Patio, Walk-In Closet
      • Level: Main
      • Area: 168 Square Feet
      • Dimensions: 14 x 12
      Bedroom
      • Description: Bedroom #2 With En Suite
      • Features: Primary Suite
      • Level: Main
      • Area: 132 Square Feet
      • Dimensions: 12 x 11
      Bathroom
      • Description: 5 Piece Primary Bathroom With Oversized Tub
      • Level: Main
      Bathroom
      • Description: En Suite With Hall Access
      • Features: En Suite Bathroom
      • Level: Main
      Bonus room
      • Description: Unfinished
      • Level: Main
      • Area: 150 Square Feet
      • Dimensions: 10 x 15
      Den
      • Description: Family Room Or Large Office Space, Ample Built In Closet Space
      • Level: Main
      • Area: 276 Square Feet
      • Dimensions: 12 x 23
      Dining room
      • Description: Open Concept
      • Level: Main
      • Area: 216 Square Feet
      • Dimensions: 12 x 18
      Kitchen
      • Description: Large Garden Window, Corian Countertops
      • Level: Main
      • Area: 110 Square Feet
      • Dimensions: 10 x 11
      Laundry
      • Description: Convenient Laundry Area
      • Level: Main
      Living room
      • Description: Gas Fireplace, Slider To Patio
      • Level: Main
      • Area: 288 Square Feet
      • Dimensions: 12 x 24
      Heating
      • Forced Air
      Cooling
      • None
      Appliances
      • Included: Dishwasher, Disposal, Dryer, Gas Water Heater, Microwave, Range, Refrigerator, Self Cleaning Oven, Washer
      • Laundry: In Unit
      Features
      • Ceiling Fan(s), Corian Counters, Five Piece Bath, Open Floorplan, Primary Suite, Smoke Free, Walk-In Closet(s)
      • Flooring: Carpet, Tile
      • Windows: Double Pane Windows
      • Has basement: No
      • Number of fireplaces: 1
      • Fireplace features: Living Room
      • Common walls with other units/homes: End Unit,1 Common Wall
      Interior area
      • Total structure area: 1,843
      • Total interior livable area: 1,843 sqft
      • Finished area above ground: 1,380
      Video & virtual tour

      Property

      Parking
      • Total spaces: 2
      • Parking features: Concrete
      • Attached garage spaces: 2
      Features
      • Levels: One
      • Stories: 1
      • Entry location: Stairs
      • Patio & porch: Covered, Patio
      • Exterior features: Tennis Court(s), Water Feature
      • Pool features: Outdoor Pool
      • Has view: Yes
      • View description: Meadow, Mountain(s), Valley, Water
      • Has water view: Yes
      • Water view: Water
      • Waterfront features: Stream
      Lot
      • Features: Foothills, Landscaped, Master Planned, Mountainous, Open Space
      Details
      • Parcel number: 4113401023
      • Special conditions: Standard

      Construction

      Type & style
      • Home type: Townhouse
      • Property subtype: Townhouse
      • Attached to another structure: Yes
      Materials
      • Frame, Stucco, Wood Siding
      • Foundation: Slab
      • Roof: Spanish Tile
      Condition
      • Year built: 1983

      Utilities & green energy

      • Electric: 110V, 220 Volts
      • Sewer: Public Sewer
      • Water: Public
      • Utilities for property: Cable Available, Electricity Connected

      Community & HOA

      Community
      • Security: Carbon Monoxide Detector(s), Smoke Detector(s)
      • Subdivision: Chimney Creek
      HOA
      • Has HOA: Yes
      • Amenities included: Clubhouse, Pool, Tennis Court(s)
      • Services included: Reserve Fund, Insurance, Irrigation, Maintenance Grounds, Maintenance Structure, Recycling, Snow Removal, Trash
      • HOA fee: $640 monthly
      • HOA name: Chimney Creek I
      • HOA phone: 866-473-2573
      Location
      • Region: Golden

      Financial & listing details

      • Price per square foot: $298/sqft
      • Tax assessed value: $546,372
      • Annual tax amount: $640
      • Date on market: 6/17/2026
      • Listing terms: Cash,Conventional,Other
      • Exclusions: Sellers Personal Property
      • Ownership: Individual
      • Electric utility on property: Yes
      • Road surface type: Paved

        Estimated market value

        Not available

        Estimated sales range

        Not available

        Not available

        Price history

        DateEventPrice
        6/25/2026Price change$550,000+10%$298/sqft
        Source: REcolorado as distributed by MLS GRID #5926958 Report a problem
        6/17/2026Listed for sale$500,000+284.9%$271/sqft
        Source: REcolorado as distributed by MLS GRID #5926958 Report a problem
        4/18/1984Sold$129,900$70/sqft
        Source: Agent Provided Report a problem

        Public tax history

        YearProperty taxesTax assessment
        2025$2,804 -0.2%$34,148 -5.6%
        2024$2,811 +9%$36,189
        2023$2,579 -0.9%$36,189 +9.5%
        2022$2,604 +11.6%$33,054 -2.8%
        2021$2,334 $34,006 +8.6%
        2020$2,334 +3%$31,299
        2019$2,266 +36.9%$31,299 +29.3%
        2018$1,656 $24,207
        2017$1,656 +33%$24,207 +17.4%
        2016$1,245 $20,625
        2015$1,245 +22.3%$20,625 +17.3%
        2014$1,018 -7.3%$17,585
        2013$1,098 -42.7%$17,585 -4%
        2012$1,916 -8.4%$18,325
        2011$2,092 +0.3%$18,325 -11.1%
        2010$2,087 +56.4%$20,610
        2009$1,334 +1.2%$20,610 -3%
        2008$1,319 +7.9%$21,250
        2007$1,223 -39.6%$21,250 +5%
        2006$2,026 -17.8%$20,230 -18.5%
        2005$2,464 +9%$24,810
        2004$2,260 +111.7%$24,810
        2003$1,068 -43.6%$24,810 +19.9%
        2002$1,893 -11.7%$20,690 -1%
        2001$2,143 -0.7%$20,890
        2000$2,158 $20,890

        Find assessor info on the county website

        Monthly payment

        Est. payment

        Payment breakdown

        Explore the cost of this home by adjusting the details. Changes won't be saved.
        All calculations are estimates and provided by Zillow, Inc. for informational purposes only. Actual amounts may vary.
        HOA fees may include property taxes on listings classified as Co-Ops. Contact the listing agent and/or owner for fee details.
        Mortgage interest rates are dependent on a number of factors, including credit score, down payment, and repayment length. Interest rate data provided by Zillow Group Marketplace, Inc. as of 1/1/1970 from various mortgage lenders with which we have lead or other similar arrangements; the Estimated Payment is an average of those rates.
        See how much you could borrow to make a competitive offer.

        Climate risks

        Neighborhood: 80401

        Getting around

        1 / 100
        Car-Dependent
        8 / 100
        Minimal Transit
        1 / 100
        Somewhat Bikeable

        Nearby schools

        GreatSchools rating
        Schools provided by the listing agent
        • Elementary: Ralston
        • Middle: Bell
        • High: Golden
        • District: Jefferson County R-1

        Source: REcolorado as distributed by MLS GRID. This data may not be complete. We recommend contacting the local school district to confirm school assignments for this home.

        A local agent can set up tours, give advice and negotiate with sellers.

        Browse local experts

        Similar homes

        Skip to the end of the carouselSkip to the beginning of the carousel