Welcome home to 752 Ross Drive - a spacious, move-in ready Colonial tucked back amongst lush landscaping in a picturesque park-like setting. Come see this beautiful home offering 4 bedrooms (plus a 5th potential bedroom in the basement), 3.5 bathrooms, a finished, handicap-accessible basement with kitchenette and full bathroom, a 2 car garage, and so much more! Step inside to discover all this home has to offer - a gracious floor plan and an abundance of natural light. From the foyer, a light-filled family room greets you on your right. The family room is highlighted by an eye-catching light beige brick wood-burning fireplace, built-in bookshelves to display cherished memorabilia, luxury laminate floors, a large bay window, a ceiling fan, and double French doors leading to a wonderful side yard with brick patio and flourishing greenery. On the other side of the foyer through the French doors, your new living room awaits - a peaceful setting perfect for quiet time or reading a good book - complete with hardwood floors, a large front window, and access to the formal dining room. Follow the hardwood floors into the formal dining room where you’ll find the perfect place to host dinner parties with friends and family that’s conveniently accessible to the kitchen through double French doors. In the heart of the home, the kitchen is bright and cheery boasting white cabinets with lazy susan cabinets and two pull-out drawers, under cabinet lighting, recessed lighting, granite countertops, stainless steel appliances, gas cooking, a built-in microwave, deep stainless steel sink with new faucet, Bosch dishwasher, pantry, and plenty of space for a breakfast table. The laundry room is a dream; complete with front-loading gas Bosch washer and dryer, countertop space, plenty of cabinet storage, and crown molding. A powder room completes the first floor. Upstairs, the primary suite impresses with a walk-in closet, gleaming hardwood floors, and a spacious private bathroom with a tile stall shower with glass doors, tile floors, and granite countertop vanity. Three additional bedrooms share a hall bathroom complete with marble floors, large granite countertop vanity, and tub/shower combinations. The finished basement with walk-out access is one you CANNOT miss - featuring a finished area that could be used as a 5th bedroom (or au pair / in-law suite). The basement kitchenette provides gas cooking, a stainless-steel sink, recessed lighting, white cabinets, a microwave, and a refrigerator. The fully finished bathroom in the basement features tile floors, crown molding, and a stall shower with glass doors. A separate unfinished area allows for plenty of storage space and has an additional washer and dryer. Enjoy outdoor activities in the deep backyard and get ready to start planning your gardening projects as there’s plenty of room in the shed for your gardening tools! This home is conveniently located near shops and restaurants, major routes, and a short drive to the sought-after Tawaka Elementary School! Additional upgrades and features include: a transferable roof warranty, newer HVAC (2021), Leaf Filter System on front exterior gutters with transferable warranty, newer garage doors, 6-panel doors throughout, a long paved driveway allowing for ample parking, darker framed windows throughout, pull-down attic stairs on second floor providing extra storage space, a whole house fan, and so much more! Schedule your private showing today to discover all this amazing home has to offer!
Sold for $585,000
$585,000
752 Ross Dr, Feasterville Trevose, PA 19053
4beds
2,106sqft
Single Family Residence
Built in 1969
0.32 Acres Lot
$650,900 Zestimate®
$278/sqft
$3,467 Estimated rent
Home value
$650,900
$618,000 - $683,000
$3,467/mo
Zestimate® history
Owner options
List your home for rent
$3,467/mo
Rent Zestimate®
Find your next renter with Zillow Rental Manager. Plus, with online applications, you can quickly screen prospective tenants – for free.
$3,467/mo
Rent Zestimate®
Refinance and save
$3,746/mo
Est. payment
Refinancing to a lower rate could help reduce your monthly payments and save thousands over the life of the loan.
$3,746/mo
Est. payment
Explore your selling options
Work with a Zillow partner agent
Leverage their expertise and Zillow's premium Showcase listings to get your home seen by more buyers.
Get startedList with your own agent
Get your home in front of millions of buyers by listing it on Zillow.
Learn how to do itSell it yourself
Take full control of how buyers see your home on Zillow by listing For Sale by Owner (FSBO).
List your homeWhat's special
Formal dining roomLuxury laminate floorsLush landscapingSpacious private bathroomDouble french doorsPowder roomWalk-out access
Zillow last checked:
Listing updated:
Listed by:
Carol Young 215-519-6304,
Keller Williams Real Estate-Blue Bell,
Co-Listing Agent: Ronald C Young 267-408-2306,
Keller Williams Real Estate-Blue Bell
Bought with:
Carol Young, RS135052A
Keller Williams Real Estate-Blue Bell
Source: Bright MLS,MLS#: PABU2057158
Facts & features
Interior
Bedrooms & bathrooms
- Bedrooms: 4
- Bathrooms: 4
- Full bathrooms: 3
- 1/2 bathrooms: 1
- Main level bathrooms: 1
Rooms
- Room types: Living Room, Dining Room, Primary Bedroom, Bedroom 2, Bedroom 3, Bedroom 4, Kitchen, Family Room, Basement, Laundry
Basement
- Area: 0
Heating
- Forced Air, Natural Gas
Cooling
- Central Air, Electric
Appliances
- Included: Dishwasher, Disposal, Dryer, Microwave, Washer, Stainless Steel Appliance(s), Refrigerator, Oven/Range - Gas, Gas Water Heater
- Laundry: In Basement, Main Level, Laundry Room
Features
- Built-in Features, Attic/House Fan, Ceiling Fan(s), Floor Plan - Traditional, Kitchenette, Primary Bath(s), Recessed Lighting, Bathroom - Stall Shower, Bathroom - Tub Shower, Walk-In Closet(s), Upgraded Countertops, Pantry
- Flooring: Luxury Vinyl, Hardwood, Marble, Tile/Brick
- Doors: Six Panel, French Doors
- Windows: Bay/Bow
- Basement: Finished,Exterior Entry,Walk-Out Access
- Number of fireplaces: 1
- Fireplace features: Brick, Wood Burning
Interior area
- Total structure area: 2,106
- Total interior livable area: 2,106 sqft
- Finished area above ground: 2,106
- Finished area below ground: 0
Property
Parking
- Total spaces: 8
- Parking features: Garage Faces Side, Inside Entrance, Driveway, Attached, On Street
- Attached garage spaces: 2
- Uncovered spaces: 6
Accessibility
- Accessibility features: Other, Accessible Entrance
Features
- Levels: Two
- Stories: 2
- Patio & porch: Patio
- Exterior features: Street Lights, Sidewalks
- Pool features: None
Lot
- Size: 0.32 Acres
- Dimensions: 78.00 x 179.00
Details
- Additional structures: Above Grade, Below Grade
- Parcel number: 21033175
- Zoning: RES
- Special conditions: Standard
Construction
Type & style
- Home type: SingleFamily
- Architectural style: Colonial
- Property subtype: Single Family Residence
Materials
- Frame
- Foundation: Block
- Roof: Architectural Shingle
Condition
- New construction: No
- Year built: 1969
Utilities & green energy
- Electric: 200+ Amp Service
- Sewer: Public Sewer
- Water: Public
Community & HOA
Community
- Subdivision: Woodlyn
HOA
- Has HOA: No
Location
- Region: Feasterville Trevose
- Municipality: LOWER SOUTHAMPTON TWP
Financial & listing details
- Price per square foot: $278/sqft
- Tax assessed value: $30,000
- Annual tax amount: $6,322
- Date on market: 9/14/2023
- Listing agreement: Exclusive Right To Sell
- Inclusions: 2 Washers, 2 Dryers, 2 Refrigerators, Microwave All In "as-is" Condition
- Exclusions: Dining Room Chandelier, All Curtains, And Drapes And Curtain Rods In Living Room And Dining Room
- Ownership: Fee Simple
Price history
| Date | Event | Price |
|---|---|---|
| 12/1/2023 | Sold | $585,000+6.4%$278/sqft |
Source:  Bright MLS #PABU2057158 Report a problem Bright MLS #PABU2057158 Report a problem | ||
| 10/12/2023 | Pending sale | $550,000$261/sqft |
Source: Bright MLS #PABU2057158 Report a problem | ||
| 9/14/2023 | Listed for sale | $550,000+76%$261/sqft |
Source: Bright MLS #PABU2057158 Report a problem | ||
| 7/1/2003 | Sold | $312,500$148/sqft |
Source: Public Record Report a problem | ||
Public tax history
| Year | Property taxes | Tax assessment |
|---|---|---|
| 2025 | $6,764 +1% | $30,000 |
| 2024 | $6,696 +5.9% | $30,000 |
| 2023 | $6,323 +2.7% | $30,000 |
| 2022 | $6,154 | $30,000 |
| 2021 | $6,154 +1.2% | $30,000 |
| 2020 | $6,079 +4.3% | $30,000 |
| 2018 | $5,830 +2.7% | $30,000 |
| 2017 | $5,678 -1.6% | $30,000 |
| 2016 | $5,769 +32.5% | $30,000 |
| 2015 | $4,353 | $30,000 |
| 2014 | $4,353 | $30,000 |
| 2013 | -- | $30,000 |
| 2012 | -- | $30,000 |
| 2011 | -- | $30,000 |
| 2010 | -- | $30,000 |
| 2009 | -- | $30,000 |
| 2008 | -- | $30,000 |
| 2007 | -- | $30,000 |
| 2006 | -- | $30,000 |
| 2005 | -- | $30,000 +300% |
| 2004 | -- | $7,500 |
| 2003 | -- | $7,500 |
| 2002 | -- | $7,500 |
| 2000 | -- | $7,500 |
Find assessor info on the county website
Neighborhood: 19053
Nearby homes
- $371,6003 bd1 ba1.2k sqft748 Ross Dr, Langhorne, PA 19053Off Market
- $584,9005 bd4 ba2k sqft760 Woodlyn Dr, Feasterville, PA 19053Off Market
- $646,5004 bd3 ba2.6k sqft757 Woodlyn Dr, Feasterville, PA 19053Off Market
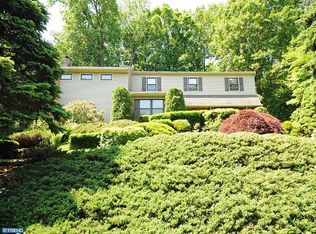
- $479,4004 bd2 ba2.1k sqft744 Ross Dr, Langhorne, PA 19053Off Market
- $502,7004 bd2 ba2.1k sqft746 Woodlyn Dr, Feasterville Trevose, PA 19053Off Market
- $533,8004 bd2 ba2.3k sqft753 Woodlyn Dr, Langhorne, PA 19053Off Market
- $600,0004 bd3 ba2.8k sqft761 Woodlyn Dr, Langhorne, PA 19053Sold
- $506,2004 bd2 ba2.1k sqft747 Ross Dr, Langhorne, PA 19053Off Market
Nearby schools
GreatSchools rating
- 8/10Tawanka Elementary SchoolGrades: K-4Distance: 0.6 mi
- 6/10Poquessing Middle SchoolGrades: 5-8Distance: 2 mi
- 8/10Neshaminy High SchoolGrades: 9-12Distance: 0.7 mi
Schools provided by the listing agent
- District: Neshaminy
Source: Bright MLS. This data may not be complete. We recommend contacting the local school district to confirm school assignments for this home.
Get a cash offer in 3 minutes
Find out how much your home could sell for in as little as 3 minutes with a no-obligation cash offer.
Estimated market value
$650,900
Get a cash offer in 3 minutes
Find out how much your home could sell for in as little as 3 minutes with a no-obligation cash offer.
Estimated market value
$650,900
Nearby cities
Nearby zip codes
Other Feasterville Trevose Topics
- Apartments for Rent in 19053
- Houses for Sale in 19053
- Houses for Rent in 19053
- 19053 Real Estate
- Feasterville Trevose Condos
- Houses for Sale in Feasterville Trevose
- Newest Listings in Feasterville Trevose
- Feasterville Trevose Home Values
- Feasterville Trevose Real Estate Agents
- Feasterville Trevose Refinance
- Feasterville Trevose Mortgage Rates
