This could be the one you've been looking for! One owner, 3 bedroom, 2.5 bath home with an oversized, heated garage that includes a Breezy Living Garage Screen. Main floor laundry, woodburning fireplace, new flooring throughout and the bathrooms feature in floor heat! The large lower level has an egress window for a possible 4th bedroom. All of this located on an oversized corner lot.
Contingent
$339,000
752 S Monroe Ct, Mason City, IA 50401
3beds
3baths
1,856sqft
Single Family Residence
Built in 1997
8,400 Square Feet Lot
$332,700 Zestimate®
$183/sqft
$-- HOA
What's special
Main floor laundryNew flooring throughoutBreezy living garage screenOversized heated garageOversized corner lotWoodburning fireplace
- 36 days |
- 498 |
- 16 |
Likely to sell faster than
Zillow last checked:
Listing updated:
Listed by:
TIMOTHY LATHAM 641-425-0363,
Hildebrand Real Estate
Source: Greater Mason BOR,MLS#: 260419
Facts & features
Interior
Bedrooms & bathrooms
- Bedrooms: 3
- Bathrooms: 3
- Main level bathrooms: 2
Bedroom 1
- Description: Walk-in shower
- Level: Upper
- Area: 221
- Dimensions: 13 x 17
Bedroom 2
- Level: Upper
- Area: 156
- Dimensions: 12 x 13
Bedroom 3
- Level: Upper
- Area: 143
- Dimensions: 11 x 13
Primary bathroom
- Features: Master Bath
Bathroom 1
- Features: Shower, Tub
Dining room
- Features: Formal Dining
Family room
- Description: Woodburning fireplace
- Level: Main
- Area: 180
- Dimensions: 15 x 12
Kitchen
- Level: Main
- Area: 156
- Dimensions: 13 x 12
Living room
- Level: Main
- Area: 320
- Dimensions: 20 x 16
Heating
- Forced Air, Natural Gas
Cooling
- Central Air
Appliances
- Included: Dishwasher, Electric Range, Microwave, Refrigerator, Water Softener Owned
Features
- Ceiling Fan(s)
- Flooring: Ceramic Tile, Vinyl, Wood / Carpet
- Windows: Casement, Double Hung
- Basement: Full,Sump Pump
- Has fireplace: Yes
- Fireplace features: Wood Burning
Interior area
- Total structure area: 2,696
- Total interior livable area: 1,856 sqft
Property
Parking
- Total spaces: 2
- Parking features: Attached, Garage Door Opener, Oversized, Pull Down Stairs, Concrete
- Attached garage spaces: 2
Features
- Levels: Two
- Patio & porch: Deck
- Exterior features: Storage
Lot
- Size: 8,400 Square Feet
- Dimensions: 80 x 105
- Features: Corner Lot
Details
- Additional structures: Storage
- Parcel number: 071637902300
- Zoning description: RG/GENERAL RES
Construction
Type & style
- Home type: SingleFamily
- Property subtype: Single Family Residence
Materials
- Vinyl Siding, Attic Insulation, Sidewall Insulation
- Foundation: Poured
- Roof: Asphalt
Condition
- Year built: 1997
Utilities & green energy
- Sewer: CITY
- Water: Public
Community & HOA
Community
- Security: Smoke Detector(s)
- Subdivision: IA
Location
- Region: Mason City
Financial & listing details
- Price per square foot: $183/sqft
- Tax assessed value: $291,920
- Annual tax amount: $4,234
- Date on market: 6/16/2026
Estimated market value
$332,700
$316,000 - $349,000
$2,018/mo
Price history
| Date | Event | Price |
|---|---|---|
| 7/10/2026 | Contingent | $339,000$183/sqft |
Source:  Greater Mason BOR #260419 Report a problem Greater Mason BOR #260419 Report a problem | ||
| 6/16/2026 | Listed for sale | $339,000$183/sqft |
Source: Greater Mason BOR #260419 Report a problem | ||
Public tax history
| Year | Property taxes | Tax assessment |
|---|---|---|
| 2024 | $4,112 -5.9% | $274,720 |
| 2023 | $4,372 -5.1% | $274,720 +19.6% |
| 2022 | $4,606 +2.5% | $229,770 +2.7% |
| 2021 | $4,493 +8.8% | $223,810 +8% |
| 2020 | $4,128 | $207,240 |
| 2019 | $4,128 | $207,240 +4.1% |
| 2018 | -- | $199,100 |
| 2017 | $3,708 +2.5% | -- |
| 2016 | $3,616 | -- |
| 2015 | $3,616 -0.7% | -- |
| 2014 | $3,640 +4.1% | -- |
| 2013 | $3,498 +8.2% | -- |
| 2012 | $3,234 -1.4% | -- |
| 2011 | $3,280 +4.1% | -- |
| 2010 | $3,150 +10.2% | -- |
| 2009 | $2,858 +2.9% | -- |
| 2008 | $2,778 -1.6% | -- |
| 2007 | $2,822 | -- |
Find assessor info on the county website
Monthly payment
Est. payment
Payment breakdown
Explore the cost of this home by adjusting the details. Changes won't be saved.Climate risks
Neighborhood: 50401
Nearby schools
GreatSchools rating
- 5/10Lincoln Intermediate SchoolGrades: 5-6Distance: 0.9 mi
- 4/10John Adams Middle SchoolGrades: 7-8Distance: 2.6 mi
- 5/10Mason City High SchoolGrades: 9-12Distance: 2.7 mi
Schools provided by the listing agent
- District: Mason City
Source: Greater Mason BOR. This data may not be complete. We recommend contacting the local school district to confirm school assignments for this home.
- $323,3004 bd3 ba1.7k sqft746 S Monroe Ct, Mason City, IA 50401Off Market
- $309,0003 bd3 ba2.9k sqft503 24th Pl SW, Mason City, IA 50401Sold

- $70,6002 bd1 ba594 sqft439 25th St SW, Mason City, IA 50401Off Market
- $285,5003 bd2 ba2.2k sqft507 24th Pl SW, Mason City, IA 50401Off Market
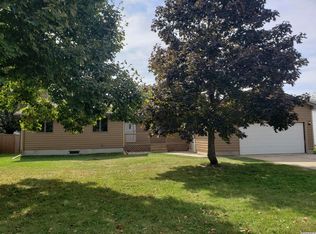
- $335,7004 bd3 ba2k sqft732 S Monroe Ct, Mason City, IA 50401Off Market
- $315,0005 bd3 ba2.1k sqft745 S Monroe Ct, Mason City, IA 50401Off Market
- $111,6002 bd1 ba720 sqft435 25th St SW, Mason City, IA 50401Off Market
- $313,0006 bd2 ba2k sqft517 24th Pl SW, Mason City, IA 50401Off Market
A local agent can set up tours, give advice and negotiate with sellers.
Similar homes
- $--3 bd2 ba1.5k sqft703 S Harrison Ave, Mason City, IA 50401Auction
 Auction.com 2
 - $373,5003 bd3 ba1.9k sqft1842 S Rhode Island Ct, Mason City, IA 50401Active
 MLS ID #6339810, Matt Wolff, Lake-Iowa Realty. NoCoast MLS as distributed by MLS GRID
 - $322,5003 bd2 ba1.6k sqft2535 15th St NW, Mason City, IA 50401For Sale
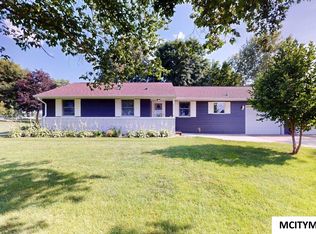
 MLS ID #260486, LOLA VAITH, Century 21 Preferred. Greater Mason BOR
 - $349,9004 bd3 ba2.4k sqft22 Charlestown Sq, Mason City, IA 50401For Sale
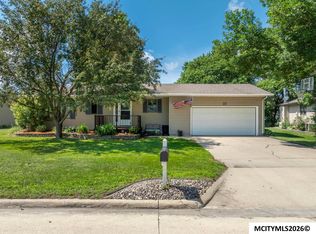 MLS ID #260493, RAY STEARNS, Century 21 Preferred. Greater Mason BOR
 - $344,9004 bd3 ba2.6k sqft2166 Springview Dr, Mason City, IA 50401For SaleMLS ID #260135, NIKKI COBB, Hildebrand Real Estate. Greater Mason BOR
- $360,0004 bd2 ba2.4k sqft1323 S Pennsylvania Ave, Mason City, IA 50401For SaleMLS ID #260336, BRENDA ADAMS, Home First Real Estate. Greater Mason BOR
- $--4 bd2 ba1.8k sqft1020 9th St NW, Mason City, IA 50401AuctionAuction.com 2
- $219,0003 bd2 ba2.3k sqft403 22nd St SW, Mason City, IA 50401For SaleMLS ID #260424, BARRY STECKER, Lee Realty. Greater Mason BOR
- $--4 bd3 ba2.4k sqft330 Sumac Rd, Mason City, IA 50401AuctionAuction.com 1
- $265,0004 bd2 ba1.7k sqft609 S Massachusetts Ave, Mason City, IA 50401For SaleMLS ID #260417, BEN HAUGE, Home North Iowa. Greater Mason BOR
- $262,0003 bd2 ba1.8k sqft1009 Manor Dr, Mason City, IA 50401For SaleMLS ID #260431, JANE FISCHER, Jane Fischer & Associates Llc. Greater Mason BOR
- $440,0003 bd2 ba1.6k sqft3310 S Delaware Ave, Mason City, IA 50401For SaleMLS ID #260075, JENNA SHERIFF, Jane Fischer & Associates Llc. Greater Mason BOR
- $224,5003 bd2 ba1.5k sqft1303 2nd St NW, Mason City, IA 50401For SaleMLS ID #260464, SHANNON ANDERSON, Re/max Heartland Realtors. Greater Mason BOR
- $229,9003 bd2 ba1.6k sqft1232 N Rhode Island Ave, Mason City, IA 50401For SaleMLS ID #260437, STACI MELLMAN, Hildebrand Real Estate. Greater Mason BOR
- $240,0003 bd2 ba1.4k sqft1514 N Pennsylvania Ave, Mason City, IA 50401For SaleMLS ID #260456, JENNIFER RAMAEKER, Realty One Group Movement. Greater Mason BOR
- $365,0002 bd2 ba1.7k sqft97 Pebble Creek Ct, Mason City, IA 50401For Sale By Owner
- $242,0003 bd2 ba2.5k sqft3 Mississippi Cir, Mason City, IA 50401For SaleMLS ID #260445, JANE FISCHER, Jane Fischer & Associates Llc. Greater Mason BOR
- $352,0004 bd3 ba2.6k sqft715 N Hampshire Ave, Mason City, IA 50401For SaleMLS ID #260368, STACI MELLMAN, Hildebrand Real Estate. Greater Mason BOR
- $220,0004 bd2 ba2.2k sqft915 S Louisiana Ave, Mason City, IA 50401For SaleMLS ID #260491, JORDAN ROSE, Realty One Group Movement. Greater Mason BOR
- $196,5004 bd2 ba1.8k sqft424 22nd St SW, Mason City, IA 50401ActiveMLS ID #6335572, Carrie J Shannon, Hall Realty. NoCoast MLS as distributed by MLS GRID
