PRICE IMPROVEMENT! BUYERS-TAKE ANOTHER LOOK! Welcome home to this spacious 1,284 sq. ft. mostly brick ranch situated on a beautiful .47-acre lot in a quiet neighborhood. With a price improvement, this home offers even more value for buyers looking for an affordable home with important recent updates already completed. Featuring 3 bedrooms and 2 full bathrooms, this home is ideal for first-time buyers, small families, or those looking to downsize. Recent improvements include a brand-new HVAC system with new AC and furnace, new windows with a lifetime transferable warranty, and a brand-new dishwasher-giving the next homeowner added comfort, efficiency, and peace of mind. Inside, enjoy a cozy family room with a brick fireplace, a large kitchen with an eating bar and breakfast area, and easy-care tile flooring in the kitchen and bathrooms. The primary suite features a walk-in closet for added convenience. Step outside to a fully fenced backyard, patio, two outbuildings, and mature oak trees providing shade and plenty of outdoor space. Additional features include a 2-car garage and a welcoming rocking-chair front porch. Conveniently located near the Georgia International Horse Park, now featuring disc golf, as well as Cherokee Run Golf Course, Honey Creek Golf & Country Club, Bear Creek Golf Club in Monroe, Cedar Lake, Ashton Hills, and more. Approximately 47 miles to Athens, 27 miles to Atlanta, 24 miles to Duluth, and 35 miles to Truist Park. Qualified buyers may be able to purchase this home with NO MONEY DOWN when using the Preferred Lender. With the price improvement, brand-new HVAC system, new windows with a lifetime transferable warranty, and brand-new dishwasher, this home offers an excellent opportunity and is ready for its next owner. Come take another look-you may find this is the home you've been waiting for!
Active
Price cut: $6K (10/23)
$228,000
752 Sage Ln NW, Conyers, GA 30012
3beds
1,284sqft
Single Family Residence
Built in 1985
0.47 Acres Lot
$226,600 Zestimate®
$178/sqft
$-- HOA
What's special
Fully fenced backyardTwo outbuildingsWelcoming rocking-chair front porchBrand-new dishwasher
- 99 days
- 772
- 76
Zillow last checked:
Listing updated:
Listed by:
Alan Sherrill 404-379-8127,
Tammy Farmer Real Estate
Source: GAMLS,MLS#: 10831622
Facts & features
Interior
Bedrooms & bathrooms
- Bedrooms: 3
- Bathrooms: 2
- Full bathrooms: 2
- Main level bathrooms: 2
- Main level bedrooms: 3
Rooms
- Room types: Foyer, Laundry
Heating
- Forced Air, Natural Gas
Cooling
- Attic Fan, Ceiling Fan(s), Central Air, Electric, Whole House Fan
Appliances
- Included: Cooktop, Dishwasher, Gas Water Heater, Oven
- Laundry: Other
Features
- Walk-In Closet(s)
- Flooring: Carpet
- Windows: Double Pane Windows
- Basement: None
- Number of fireplaces: 1
- Fireplace features: Living Room, Masonry
Interior area
- Total structure area: 1,284
- Total interior livable area: 1,284 sqft
- Finished area above ground: 1,284
- Finished area below ground: 0
Video & virtual tour
Property
Parking
- Parking features: Garage, Garage Door Opener
- Has garage: Yes
Features
- Levels: One
- Stories: 1
- Patio & porch: Patio, Porch
- Fencing: Back Yard,Chain Link,Fenced
Lot
- Size: 0.47 Acres
- Features: Sloped
Details
- Additional structures: Outbuilding
- Parcel number: 055A030080
Construction
Type & style
- Home type: SingleFamily
- Architectural style: Brick 4 Side,Ranch
- Property subtype: Single Family Residence
Materials
- Brick, Concrete, Wood Siding
- Roof: Other
Condition
- Resale
- New construction: No
- Year built: 1985
Utilities & green energy
- Sewer: Septic Tank
- Water: Public
- Utilities for property: Electricity Available, High Speed Internet, Natural Gas Available
Community & HOA
Community
- Features: None
- Subdivision: Winchester Hills
HOA
- Has HOA: No
- Services included: None
Location
- Region: Conyers
Financial & listing details
- Price per square foot: $178/sqft
- Tax assessed value: $252,900
- Annual tax amount: $1,849
- Date on market: 8/12/2026
- Cumulative days on market: 99 days
- Listing agreement: Exclusive Right To Sell
- Listing terms: Cash,Conventional,FHA,VA Loan
- Electric utility on property: Yes
Estimated market value
$226,600
$215,000 - $238,000
$1,724/mo
Price history
| Date | Event | Price |
|---|---|---|
| 10/23/2026 | Price change | $228,000-2.6%$178/sqft |
Source:  GAMLS #10831622 Report a problem | ||
| 10/13/2026 | Price change | $234,000-1.3%$182/sqft |
Source: GAMLS #10831622 Report a problem | ||
| 10/7/2026 | Price change | $237,000-3.3%$185/sqft |
Source: GAMLS #10831622 Report a problem | ||
| 8/24/2026 | Listed for sale | $245,000+19.5%$191/sqft |
Source:  FMLS GA #7820420 Report a problem | ||
| 10/4/2021 | Sold | $205,000+5.2%$160/sqft |
Source: Public Record Report a problem | ||
| 9/7/2021 | Pending sale | $194,900$152/sqft |
Source:  RE/MAX International #6937982 Report a problem | ||
| 9/7/2021 | Contingent | $194,900$152/sqft |
Source: FMLS GA #6937982 Report a problem | ||
| 8/31/2021 | Listed for sale | $194,900+139%$152/sqft |
Source: FMLS GA #6937982 Report a problem | ||
| 2/22/2006 | Sold | $81,564$64/sqft |
Source: Public Record Report a problem | ||
Public tax history
| Year | Property taxes | Tax assessment |
|---|---|---|
| 2025 | $2,176 -2.2% | $101,160 +15.3% |
| 2024 | $2,225 +109.2% | $87,760 +14.1% |
| 2023 | $1,063 -60.9% | $76,920 +17% |
| 2022 | $2,722 +165.6% | $65,720 +43.6% |
| 2021 | $1,025 +40.3% | $45,760 +18.1% |
| 2020 | $731 +137% | $38,760 +55.3% |
| 2019 | $308 -1.3% | $24,960 |
| 2018 | $313 +61.6% | $24,960 +15.1% |
| 2017 | $193 0% | $21,680 |
| 2016 | $193 | $21,680 +5.7% |
| 2015 | $193 +20.3% | $20,520 -20.8% |
| 2014 | $161 -44.1% | $25,920 -6.8% |
| 2013 | $288 -12.8% | $27,800 |
| 2012 | $330 -44.7% | -- |
| 2011 | $597 -8.9% | $36,040 -6.9% |
| 2010 | $655 -24.7% | $38,720 -23.3% |
| 2009 | $870 +45.7% | $50,480 |
| 2008 | $597 -0.2% | $50,480 |
| 2007 | $598 -53.2% | $50,480 +42.6% |
| 2006 | $1,277 -1.3% | $35,400 |
| 2005 | $1,294 +0.3% | $35,400 -0.1% |
| 2004 | $1,290 | $35,423 -60% |
| 2003 | -- | $88,558 +181% |
| 2002 | $1,097 -2.8% | $31,520 |
| 2001 | $1,129 +8% | $31,520 +8.7% |
| 2000 | $1,046 | $29,000 |
Find assessor info on the county website
Monthly payment
Est. payment
Payment breakdown
Explore the cost of this home by adjusting the details. Changes won't be saved.Climate risks
Neighborhood: 30012
Nearby schools
Schools provided by the listing agent
- Elementary: Hightower Trail
- Middle: Conyers
- High: Rockdale
Source: GAMLS. This data may not be complete. We recommend contacting the local school district to confirm school assignments for this home.

Similar homes
- $--3 bd2 ba1.3k sqft1714 Sigman East Dr NW, Conyers, GA 30012Auction
 ServiceLink Auction
- $249,0004 bd3 ba1.6k sqft1804 Crestridge Cir NW, Conyers, GA 30012Active
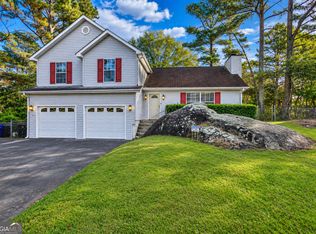
 MLS ID #10890767, Jennifer Astrin, Astrin Real Estate. GAMLS
- $225,0003 bd2 ba1.2k sqft594 Kingston Ln NW, Conyers, GA 30012Active
 MLS ID #10788802, Sharon Bicknell, eXp Realty. GAMLS
- $235,0003 bd2 ba1.1k sqft950 Meadowbrook Ln NW, Conyers, GA 30012Active
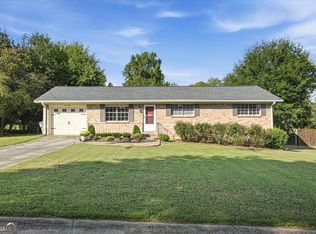 MLS ID #10854091, Jennifer Hernandez, Self Property Advisors. GAMLS
- $250,0003 bd2 ba1.4k sqft1701 Old Camp Trl NW, Conyers, GA 30012ActiveMLS ID #10876646, Fehmida Anwar, Atlanta Communities. GAMLS
- $214,9003 bd2 ba1.4k sqft971 Kingston Rd NW, Conyers, GA 30012ActiveMLS ID #10882341, Charles Staples, Lee Staples Realty, Inc.. GAMLS
- $214,9003 bd2 ba1.4k sqft971 Kingston Rd, Conyers, GA 30012For Sale
 MLS ID #7861825, Charles Staples, Lee Staples Realty, Inc.. FMLS GA
- $190,0003 bd2 ba1.4k sqft2195 Rockdale Dr NW, Conyers, GA 30012ActiveMLS ID #10819881, Charles Staples, Lee Staples Realty, Inc.. GAMLS
- $250,0003 bd2 ba1.4k sqft1737 Yellow St NW, Conyers, GA 30012ActiveMLS ID #10887894, Nicole Calvert, Your Home Sold Guaranteed Realty HOR. GAMLS
- $260,0003 bd2 ba1.3k sqft2980 David Ln NE, Conyers, GA 30012ActiveMLS ID #10884283, Ashley Hughley, eXp Realty. GAMLS
- $239,0002 bd2 ba1k sqft620 Mount Zion Rd NW, Conyers, GA 30012ActiveMLS ID #10883253, Teresa Sinclair, Southern Classic Realtors. GAMLS
- $235,0004 bd2 ba1.3k sqft1118 Crestview Cir NE, Conyers, GA 30012ActiveMLS ID #10880632, Rodney Maison, Keller Williams Realty Atl. Partners. GAMLS
- $189,0002 bd1 ba1k sqft2344 Philadelphia Rd NE, Conyers, GA 30012ActiveMLS ID #10891132, Jerrod H Morse, Keller Williams Greater Athens. GAMLS
- $239,0003 bd2 ba1.2k sqft1504 Melody Ridge Ct NE, Conyers, GA 30012ActiveMLS ID #10817857, Bryan Byrd, Keller Williams Realty PeachtreeRoad. GAMLS
- $245,0003 bd4 ba1.2k sqft1146 Covington Hwy, Conyers, GA 30012ActiveMLS ID #10882713, Jalila Rustayee, BHGRE Metro Brokers. GAMLS
- $215,0003 bd2 ba1.2k sqft1276 Robin Rd NE, Conyers, GA 30012ActiveMLS ID #10823516, Tanya Pickens, Opendoor Brokerage. GAMLS
- $209,0003 bd2 ba1.3k sqft1091 Mountain View Rd NW, Conyers, GA 30012ActiveMLS ID #10848527, Shelby Rawlings, Self Property Advisors. GAMLS
- $199,0003 bd2 ba1k sqft1064 Meadowbrook Ln NW, Conyers, GA 30012ActiveMLS ID #10856059, Hattie Best, Keller Williams Realty PeachtreeRoad. GAMLS
- $249,5004 bd2 ba1.6k sqft1268 Woodland Rd NE, Conyers, GA 30012ActiveMLS ID #10867115, Ralph M Harvey III, Listwithfreedom.com INC. GAMLS
- $229,9002 bd1 ba1.2k sqft1645 Main St NE, Conyers, GA 30012ActiveMLS ID #10816938, Charles Staples, Lee Staples Realty, Inc.. GAMLS
