BACKYARD OASIS-Welcome to your all year staycation. Enormous inground pool with plenty of space to lounge or hangout in the backyard kitchen area with built in speakers and Bluetooth set up with led lights or under the covered patio for outside evening dinners. Enjoy a huge yard with turf for play. You don't need a lawn mower here; huge palm trees and desert landscapes make yardwork a breeze. Inside, you'll appreciate the hand scraped hardwood floors, a private office with decorative paneling and lots of natural light. The kitchen is a chef's paradise with gas fixtures, TWO PANTRIES, quartz countertops and a farmhouse sink. The master bedroom also has hardwood floors, NO CARPET, and the bathroom features two separate vanities, a garden tub, separate shower, HIS AND HER CLOSETS and designer lights. Downstairs is a secondary bedroom with a bathroom perfect for guest or inlaws or teenager that needs their own space. Upstairs you will find two secondary bedrooms, a full bath and a game room complete with a drybar area for snacks and drinks. Additional features include 3 floor to ceiling built in lockers in the hall entry to conceal backpacks and belongings, a two and a half tandem garage, a new roof, vaulted ceilings, a gas fireplace, tankless water heater, accent walls fresh paint and designer light fixtures throughout the home. This home truly is a showpiece. Outside of the home, you are in walking distance of the pocket park, the Porch which is the heart of the neighborhood where the HOA creates events all year. There are fishing ponds, a dog park, two pools, a ninja warrior park, a gym, an onsite elementary school and much more. Minutes from shopping and dining including the Universal Studios Development, PGA Headquarters and more.
Sold
Price Unknown
752 Sandbox Dr, Aubrey, TX 76227
4beds
3,037sqft
Single Family Residence
Built in 2017
7,797 Square Feet Lot
$657,900 Zestimate®
$--/sqft
$3,585 Estimated rent
Home value
$657,900
$618,000 - $697,000
$3,585/mo
Zestimate® history
Owner options
List your home for rent
$3,585/mo
Rent Zestimate®
Find your next renter with Zillow Rental Manager. Plus, with online applications, you can quickly screen prospective tenants – for free.
$3,585/mo
Rent Zestimate®
Refinance and save
$650/mo
Est. payment
Refinancing to a lower rate could help reduce your monthly payments and save thousands over the life of the loan.
$650/mo
Est. payment
Explore your selling options
Work with a Zillow partner agent
Leverage their expertise and Zillow's premium Showcase listings to get your home seen by more buyers.
Get startedList with your own agent
Get your home in front of millions of buyers by listing it on Zillow.
Learn how to do itSell it yourself
Take full control of how buyers see your home on Zillow by listing For Sale by Owner (FSBO).
List your homeWhat's special
Gas fireplaceEnormous inground poolDesigner lightsHand scraped hardwood floorsQuartz countertopsFarmhouse sinkHis and her closets
Zillow last checked:
Listing updated:
Listed by:
Hannah Wallace 0467411,
Hannah Wallace Real Estate LLC 469-939-6142
Bought with:
Mark Johnson, 0822329
Regal, REALTORS
Source: NTREIS,MLS#: 21214116
Facts & features
Interior
Bedrooms & bathrooms
- Bedrooms: 4
- Bathrooms: 3
- Full bathrooms: 3
Primary bedroom
- Features: Built-in Features, Double Vanity, En Suite Bathroom, Garden Tub/Roman Tub, Separate Shower, Walk-In Closet(s)
- Level: First
- Dimensions: 1 x 1
Bedroom
- Features: Ceiling Fan(s), Split Bedrooms, Walk-In Closet(s)
- Level: First
- Dimensions: 1 x 1
Bedroom
- Features: Split Bedrooms, Walk-In Closet(s)
- Level: Second
- Dimensions: 1 x 1
Bedroom
- Features: Split Bedrooms, Walk-In Closet(s)
- Level: Second
- Dimensions: 1 x 1
Dining room
- Level: First
- Dimensions: 1 x 1
Game room
- Features: Built-in Features, Ceiling Fan(s)
- Level: Second
- Dimensions: 1 x 1
Living room
- Features: Ceiling Fan(s), Fireplace
- Level: First
- Dimensions: 1 x 1
Office
- Level: First
- Dimensions: 1 x 1
Heating
- Central, ENERGY STAR Qualified Equipment, Natural Gas
Cooling
- Central Air, Ceiling Fan(s), ENERGY STAR Qualified Equipment
Appliances
- Included: Some Gas Appliances, Dishwasher, Gas Cooktop, Disposal, Gas Oven, Gas Water Heater, Microwave, Plumbed For Gas, Tankless Water Heater, Vented Exhaust Fan
- Laundry: Washer Hookup, Dryer Hookup, ElectricDryer Hookup, Laundry in Utility Room
Features
- Built-in Features, Chandelier, Decorative/Designer Lighting Fixtures, Double Vanity, Eat-in Kitchen, High Speed Internet, Kitchen Island, Open Floorplan, Pantry, Paneling/Wainscoting, Smart Home, Cable TV, Vaulted Ceiling(s), Walk-In Closet(s), Wired for Sound
- Flooring: Carpet, Ceramic Tile, Hardwood
- Windows: Window Coverings
- Has basement: No
- Number of fireplaces: 1
- Fireplace features: Gas, Gas Starter
Interior area
- Total interior livable area: 3,037 sqft
Property
Parking
- Total spaces: 25
- Parking features: Door-Single, Driveway, Garage Faces Front, Garage, Garage Door Opener
- Attached garage spaces: 25
Features
- Levels: Two
- Stories: 2
- Patio & porch: Covered
- Exterior features: Outdoor Grill, Outdoor Kitchen, Rain Gutters
- Pool features: Gunite, In Ground, Pool, Water Feature
- Fencing: Wood
Lot
- Size: 7,797 Square Feet
- Features: Interior Lot, Native Plants
Details
- Parcel number: R669669
Construction
Type & style
- Home type: SingleFamily
- Architectural style: Traditional,Detached
- Property subtype: Single Family Residence
Materials
- Block, Fiber Cement
- Foundation: Slab
- Roof: Shingle
Condition
- Year built: 2017
Utilities & green energy
- Utilities for property: Electricity Connected, Natural Gas Available, Municipal Utilities, Sewer Available, Separate Meters, Water Available, Cable Available
Green energy
- Energy efficient items: Appliances, Insulation, Roof, Rain/Freeze Sensors, Thermostat, Water Heater
- Water conservation: Low-Flow Fixtures, Water-Smart Landscaping
Community & HOA
Community
- Security: Security System, Carbon Monoxide Detector(s)
- Subdivision: Union Park Ph I-B
HOA
- Has HOA: Yes
- Amenities included: Maintenance Front Yard
- Services included: All Facilities, Maintenance Grounds, Security
- HOA fee: $650 semi-annually
- HOA name: First Service Residential
- HOA phone: 972-535-4567
Location
- Region: Aubrey
Financial & listing details
- Tax assessed value: $579,947
- Annual tax amount: $14,359
- Date on market: 4/3/2026
- Cumulative days on market: 7 days
- Listing terms: Cash,Conventional,FHA,VA Loan
- Exclusions: washer dryer fridge curtains and tonal system
Price history
| Date | Event | Price |
|---|---|---|
| 5/12/2026 | Sold | -- |
Source: NTREIS #21214116 Report a problem | ||
| 4/16/2026 | Pending sale | $675,000$222/sqft |
Source: NTREIS #21214116 Report a problem | ||
| 4/11/2026 | Contingent | $675,000$222/sqft |
Source: NTREIS #21214116 Report a problem | ||
| 4/3/2026 | Listed for sale | $675,000$222/sqft |
Source: NTREIS #21214116 Report a problem | ||
| 6/20/2017 | Sold | -- |
Source: Agent Provided Report a problem | ||
Public tax history
| Year | Property taxes | Tax assessment |
|---|---|---|
| 2025 | $12,659 +1.8% | $579,947 +3.3% |
| 2024 | $12,433 +9.4% | $561,410 +10% |
| 2023 | $11,367 -5.5% | $510,373 +10% |
| 2022 | $12,025 +6.6% | $463,975 +10% |
| 2021 | $11,277 +5.4% | $421,795 +6.7% |
| 2020 | $10,697 +3.4% | $395,400 +5.5% |
| 2019 | $10,347 -2.7% | $374,615 -0.4% |
| 2018 | $10,634 +475.5% | $376,016 +298.2% |
| 2017 | $1,848 | $94,432 +51% |
| 2016 | $1,848 | $62,528 |
Find assessor info on the county website
Neighborhood: Union Park
Nearby homes
- $586,5004 bd4 ba3.6k sqft756 Sandbox Dr, Aubrey, TX 76227Off Market

- $--4 bd4 ba3.9k sqft748 Sandbox Dr, Aubrey, TX 76227Sold

- $488,0005 bd5 ba3.2k sqft765 Field Xing, Little Elm, TX 76227Off Market
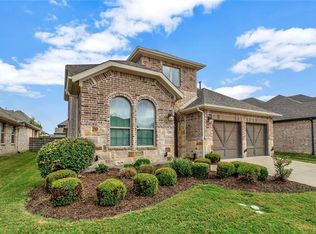
- $389,6004 bd3 ba2.2k sqft769 Field Xing, Aubrey, TX 76227Off Market

- $413,1003 bd2 ba2.2k sqft761 Field Xing, Aubrey, TX 76227Off Market
- $478,3003 bd2 ba2.7k sqft760 Sandbox Dr, Little Elm, TX 76227Off Market
- $436,6004 bd3 ba3.1k sqft744 Sandbox Dr, Aubrey, TX 76227Off Market
- $473,2004 bd4 ba3.2k sqft773 Field Xing, Aubrey, TX 76227Off Market
Nearby schools
GreatSchools rating
- 7/10Union Park Elementary SchoolGrades: PK-5Distance: 1.1 mi
- 5/10Navo Middle SchoolGrades: 6-8Distance: 0.4 mi
- 4/10Ray E Braswell High SchoolGrades: 9-12Distance: 0.4 mi
Schools provided by the listing agent
- Elementary: Union Park
- Middle: Navo
- High: Ray Braswell
- District: Denton ISD
Source: NTREIS. This data may not be complete. We recommend contacting the local school district to confirm school assignments for this home.
Get a cash offer in 3 minutes
Find out how much your home could sell for in as little as 3 minutes with a no-obligation cash offer.
Estimated market value
$657,900
Get a cash offer in 3 minutes
Find out how much your home could sell for in as little as 3 minutes with a no-obligation cash offer.
Estimated market value
$657,900
- Texas
- Denton County
- Little Elm
- 76227
- Union Park
- 752 Sandbox Dr
