Welcome to 752 Sandy Bar Drive – where space, comfort, and community come together. This beautifully updated 4-bedroom, 3.5-bathroom home is tucked away in the highly sought-after Johns Lake Pointe neighborhood, known for its welcoming atmosphere and convenient location. Step inside and you’ll find over 3,000 square feet of thoughtfully designed living space. With separate formal living and dining areas, there’s plenty of room to host gatherings or enjoy quiet evenings at home. The expansive kitchen features a central island, ideal for preparing meals or sharing casual breakfasts, all while enjoying views of the spacious backyard—a perfect backdrop for summer cookouts and weekend get-togethers. Downstairs, you’ll appreciate the convenience of an interior laundry room and a versatile flex space that can easily serve as a home office, playroom, or creative studio. Upstairs, all bedrooms feature brand-new plush carpeting, and both the interior and exterior have been freshly painted, offering a clean and move-in-ready feel. Situated on a generous corner lot, the home also includes a 2-car garage and plenty of yard space to enjoy. As part of the Johns Lake Pointe community, you’ll have access to amenities like a resort-style pool, tennis courts, and playgrounds, making it easy to unwind, stay active, and enjoy time with loved ones. Located just minutes from top-rated schools, shopping, dining, and major highways, this home combines suburban charm with everyday convenience. Don’t miss your opportunity to make this home your own—schedule your private tour today!
Sold for $590,000
$590,000
752 Sandy Bar Dr, Winter Garden, FL 34787
4beds
3,091sqft
Single Family Residence
Built in 2016
8,770 Square Feet Lot
$592,800 Zestimate®
$191/sqft
$4,035 Estimated rent
Home value
$592,800
$539,000 - $652,000
$4,035/mo
Zestimate® history
Owner options
List your home for rent
$4,035/mo
Rent Zestimate®
Find your next renter with Zillow Rental Manager. Plus, with online applications, you can quickly screen prospective tenants – for free.
$4,035/mo
Rent Zestimate®
Refinance and save
$4,309/mo
Est. payment
Refinancing to a lower rate could help reduce your monthly payments and save thousands over the life of the loan.
$4,309/mo
Est. payment
Explore your selling options
Work with a Zillow partner agent
Leverage their expertise and Zillow's premium Showcase listings to get your home seen by more buyers.
Get startedList with your own agent
Get your home in front of millions of buyers by listing it on Zillow.
Learn how to do itSell it yourself
Take full control of how buyers see your home on Zillow by listing For Sale by Owner (FSBO).
List your homeWhat's special
Zillow last checked:
Listing updated:
Listed by:
Regina Cruz 352-988-7488,
KELLER WILLIAMS ELITE PARTNERS III REALTY 321-527-5111
Bought with:
Angie Huang, 3368734
FUTURE HOME REALTY INC
Source: Stellar MLS,MLS#: G5098117 Originating MLS: Lake and Sumter
Originating MLS: Lake and Sumter
Facts & features
Interior
Bedrooms & bathrooms
- Bedrooms: 4
- Bathrooms: 4
- Full bathrooms: 3
- 1/2 bathrooms: 1
Rooms
- Room types: Dining Room, Living Room, Utility Room
Primary bedroom
- Features: Walk-In Closet(s)
- Level: Second
- Area: 285 Square Feet
- Dimensions: 19x15
Bedroom 2
- Features: Built-in Closet
- Level: First
- Area: 143 Square Feet
- Dimensions: 11x13
Bedroom 3
- Features: Built-in Closet
- Level: Second
- Area: 165 Square Feet
- Dimensions: 11x15
Bedroom 4
- Features: Walk-In Closet(s)
- Level: Second
- Area: 150 Square Feet
- Dimensions: 10x15
Den
- Features: No Closet
- Level: First
- Area: 156 Square Feet
- Dimensions: 12x13
Dining room
- Features: No Closet
- Level: First
- Area: 165 Square Feet
- Dimensions: 11x15
Foyer
- Features: Coat Closet
- Level: First
- Area: 126 Square Feet
- Dimensions: 7x18
Kitchen
- Features: Built-in Closet
- Level: First
- Area: 192 Square Feet
- Dimensions: 12x16
Living room
- Features: Built-in Closet
- Level: First
- Area: 342 Square Feet
- Dimensions: 18x19
Utility room
- Features: No Closet
- Level: First
- Area: 48 Square Feet
- Dimensions: 8x6
Heating
- Central, Electric
Cooling
- Central Air
Appliances
- Included: Cooktop, Dishwasher, Disposal, Dryer, Electric Water Heater, Microwave, Washer
- Laundry: Electric Dryer Hookup, Inside, Laundry Room, Washer Hookup
Features
- High Ceilings, Kitchen/Family Room Combo, Living Room/Dining Room Combo, Open Floorplan, PrimaryBedroom Upstairs, Solid Surface Counters, Tray Ceiling(s), Walk-In Closet(s)
- Flooring: Carpet, Ceramic Tile, Hardwood
- Doors: Sliding Doors
- Windows: Blinds
- Has fireplace: No
Interior area
- Total structure area: 4,022
- Total interior livable area: 3,091 sqft
Property
Parking
- Total spaces: 2
- Parking features: Driveway, Garage Door Opener
- Attached garage spaces: 2
- Has uncovered spaces: Yes
Features
- Levels: Two
- Stories: 2
- Patio & porch: Porch
- Exterior features: Irrigation System, Rain Gutters, Sidewalk
Lot
- Size: 8,770 Square Feet
- Features: Corner Lot, Level, Sidewalk
- Residential vegetation: Mature Landscaping
Details
- Parcel number: 282227402501840
- Zoning: PUD
- Special conditions: None
Construction
Type & style
- Home type: SingleFamily
- Architectural style: Contemporary
- Property subtype: Single Family Residence
Materials
- Block, Stucco, Wood Frame
- Foundation: Slab
- Roof: Shingle
Condition
- Completed
- New construction: No
- Year built: 2016
Utilities & green energy
- Sewer: Public Sewer
- Water: Public
- Utilities for property: Cable Available, Electricity Available, Electricity Connected, Sewer Available, Sewer Connected, Street Lights, Water Available
Community & HOA
Community
- Features: Deed Restrictions, Playground, Pool, Sidewalks, Tennis Court(s)
- Pet fee: $0 monthly
- Subdivision: JOHNS LAKE POINTE A & S
HOA
- Has HOA: Yes
- Amenities included: Clubhouse, Fitness Center, Park, Playground, Pool, Tennis Court(s)
- HOA fee: $128 monthly
- HOA name: Don Asher
- HOA phone: 407-425-4561
Location
- Region: Winter Garden
Financial & listing details
- Price per square foot: $191/sqft
- Tax assessed value: $594,079
- Annual tax amount: $7,106
- Date on market: 6/11/2025
- Cumulative days on market: 197 days
- Listing terms: Cash,Conventional,FHA,VA Loan
- Ownership: Fee Simple
- Total actual rent: 0
- Electric utility on property: Yes
- Road surface type: Paved, Asphalt
Price history
| Date | Event | Price |
|---|---|---|
| 9/30/2025 | Sold | $590,000-5.6%$191/sqft |
Source:  Stellar MLS #G5098117 Report a problem Stellar MLS #G5098117 Report a problem | ||
| 8/22/2025 | Pending sale | $625,000$202/sqft |
Source: Stellar MLS #G5098117 Report a problem | ||
| 7/31/2025 | Price change | $625,000-2.3%$202/sqft |
Source: Stellar MLS #G5098117 Report a problem | ||
| 7/6/2025 | Price change | $640,000-2.3%$207/sqft |
Source: Stellar MLS #G5098117 Report a problem | ||
| 6/12/2025 | Listed for sale | $654,900-0.8%$212/sqft |
Source: Stellar MLS #G5098117 Report a problem | ||
| 5/19/2025 | Listing removed | $659,900$213/sqft |
Source: BHHS broker feed #O6261563 Report a problem | ||
| 3/11/2025 | Price change | $659,900-1.5%$213/sqft |
Source: Stellar MLS #O6261563 Report a problem | ||
| 1/10/2025 | Listed for sale | $669,900+106.3%$217/sqft |
Source: Stellar MLS #O6261563 Report a problem | ||
| 2/18/2016 | Sold | $324,800$105/sqft |
Source: Public Record Report a problem | ||
Public tax history
| Year | Property taxes | Tax assessment |
|---|---|---|
| 2024 | $8,227 +15.8% | $462,331 +10% |
| 2023 | $7,107 +12.8% | $420,301 +10% |
| 2022 | $6,300 +11.5% | $382,092 +10% |
| 2021 | $5,650 +4.7% | $347,356 +5.5% |
| 2020 | $5,398 -2.2% | $329,246 -0.6% |
| 2019 | $5,517 +7.6% | $331,135 +8.9% |
| 2018 | $5,126 | $303,965 +2.4% |
| 2017 | $5,126 +2.7% | $296,951 +439.9% |
| 2016 | $4,989 +428.7% | $55,000 |
| 2015 | $944 -2.4% | $55,000 +26.4% |
| 2014 | $967 +25.2% | $43,500 |
| 2013 | $772 +8.3% | $43,500 +9% |
| 2012 | $713 +52.9% | $39,900 +53.5% |
| 2011 | $466 -7.4% | $26,000 -10.3% |
| 2010 | $504 | $29,000 -42% |
| 2009 | -- | $50,000 -25.6% |
| 2008 | $1,059 +249.1% | $67,200 +248.5% |
| 2007 | $303 | $19,282 |
Find assessor info on the county website
Neighborhood: 34787
Nearby homes
- $491,1003 bd2 ba1.8k sqft746 Sandy Bar Dr, Winter Garden, FL 34787Off Market

- $288,8645 bd3 ba2.9k sqft916 Marsh Reed Dr, Winter Garden, FL 34787Off Market
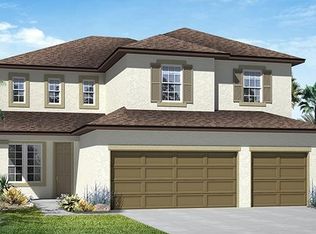
- $630,200-- bd-- ba-- sqft916 Marsh Reed Dr, Winter Garden, FL 34787Off Market
- $583,0004 bd3 ba2.5k sqft740 Sandy Bar Dr, Winter Garden, FL 34787Off Market

- $652,1005 bd3 ba2.9k sqft922 Marsh Reed Dr, Winter Garden, FL 34787Off Market
- $696,7004 bd3 ba3.5k sqft849 Marsh Reed Dr, Winter Garden, FL 34787Off Market
- $646,4005 bd3 ba2.9k sqft855 Marsh Reed Dr, Winter Garden, FL 34787Off Market
- $643,8005 bd3 ba2.7k sqft843 Marsh Reed Dr, Winter Garden, FL 34787Off Market
Nearby schools
GreatSchools rating
- 6/10Sunridge Elementary SchoolGrades: PK-5Distance: 0.6 mi
- 8/10SunRidge Middle SchoolGrades: 6-8Distance: 0.6 mi
- 7/10West Orange High SchoolGrades: 9-12Distance: 2.7 mi
Schools provided by the listing agent
- Elementary: SunRidge Elementary
- Middle: SunRidge Middle
- High: West Orange High
Source: Stellar MLS. This data may not be complete. We recommend contacting the local school district to confirm school assignments for this home.
Get a cash offer in 3 minutes
Find out how much your home could sell for in as little as 3 minutes with a no-obligation cash offer.
Estimated market value
$592,800
Get a cash offer in 3 minutes
Find out how much your home could sell for in as little as 3 minutes with a no-obligation cash offer.
Estimated market value
$592,800
- Florida
- Orange County
- Winter Garden
- 34787
- 752 Sandy Bar Dr
Nearby cities
Nearby neighborhoods
Nearby zip codes
Other Winter Garden Topics
