Skip main navigation
Closed
  • $435,000

    752 Shady Ln, Dayton, IN 47941

    3beds
    2,940sqft
    Single Family Residence
    Built in 1992
    0.67 Acres Lot
    $456,900 Zestimate®
    $--/sqft
    $2,158 Estimated rent

    Home value

    $456,900

    $434,000 - $480,000

    $2,158/mo

    Zestimate® history
    Loading
    Loading...

    Owner options

    List your home for rent

    $2,158/mo

    Rent Zestimate®

    Find your next renter with Zillow Rental Manager. Plus, with online applications, you can quickly screen prospective tenants – for free.

    Learn more

    $2,158/mo

    Rent Zestimate®

    Refinance and save

    $2,766/mo

    Est. payment

    Refinancing to a lower rate could help reduce your monthly payments and save thousands over the life of the loan.

    See today's rates

    $2,766/mo

    Est. payment

    Explore your selling options

    Work with a Zillow partner agent

    Leverage their expertise and Zillow's premium Showcase listings to get your home seen by more buyers.

    Get started

    List with your own agent

    Get your home in front of millions of buyers by listing it on Zillow.

    Learn how to do it

    Sell it yourself

    Take full control of how buyers see your home on Zillow by listing For Sale by Owner (FSBO).

    List your home

    What's special

    Gas fireplaceWet barStunning multi-level decksFormal dining roomAll seasons sun-roomWraparound porch with deckPocket and french doors
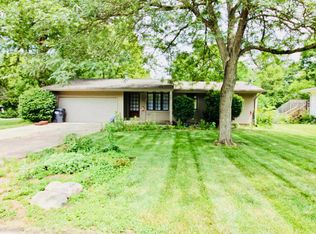
    This is an exceptional custom-built ranch with 2 x 6 construction, a wraparound porch with deck, that sits on .67 acres. It is on a quiet street on the south end of Dayton. Nearly 3,000sf of open-concept living designed for making memorable memories with family and friends. The chef's kitchen provides a u-shaped granite island surrounding gas cooktop, also has wet bar, and abundant seating. All seasons sun-room, formal dining room, pocket and French doors, gas fireplace, and hardwood floors. Retreat to the luxurious owner's suite with soaring ceilings, a sitting area, 2 walk-in closets and a spa-like bath with a double vanity, jacuzzi, and makeup counter. The laundry has loads of cabinets along with folding area and sink. Outside, the property continues to impress with stunning multi-level decks, mature trees and perennials. Attached oversized garage is heated and air conditioned with 3rd bay custom office suite and has a full floored attic, detached garage has concrete floor, electricity and overhead storage. More features than can be mentioned here, come to tour it today.

    Zillow last checked:

    Listing updated:

    Listed by:

    Rebecca Johnson Agt:765-426-2083,

    REMAX ONE

    Bought with:

    Shannon R Smeltz, RB14017406

    eXp Realty, LLC

    Source: IRMLS,MLS#: 202637420MLS Logo

    Facts & features

    Interior

    Bedrooms & bathrooms
    • Bedrooms: 3
    • Bathrooms: 2
    • Full bathrooms: 2
    • Main level bedrooms: 3
    Bedroom 1
    • Level: Main
    Bedroom 2
    • Level: Main
    Dining room
    • Level: Main
    • Area: 168
    • Dimensions: 14 x 12
    Kitchen
    • Level: Main
    • Area: 192
    • Dimensions: 16 x 12
    Living room
    • Level: Main
    • Area: 420
    • Dimensions: 21 x 20
    Heating
    • Natural Gas, Forced Air
    Cooling
    • Central Air, Ceiling Fan(s)
    Appliances
    • Included: Disposal, Range/Oven Hk Up Gas/Elec, Dishwasher, Microwave, Refrigerator, Gas Cooktop, Dehumidifier, Ice Maker, Exhaust Fan, Oven-Built-In, Convection Oven, Electric Oven, Gas Water Heater, Water Softener Owned
    • Laundry: Electric Dryer Hookup, Sink, Main Level
    Features
    • 1st Bdrm En Suite, Ceiling-9+, Cathedral Ceiling(s), Ceiling Fan(s), Walk-In Closet(s), Laminate Counters, Stone Counters, Eat-in Kitchen, Entrance Foyer, Kitchen Island, Open Floorplan, Split Br Floor Plan, Double Vanity, Wet Bar, Stand Up Shower, Tub and Separate Shower, Tub/Shower Combination, Formal Dining Room, Great Room, Custom Cabinetry
    • Flooring: Hardwood, Carpet, Tile, Vinyl
    • Doors: Pocket Doors, Six Panel Doors, Storm Door(s), Storm Doors
    • Windows: Double Pane Windows, Window Treatments, Blinds
    • Basement: Crawl Space,Block,Sump Pump
    • Attic: Pull Down Stairs,Storage
    • Number of fireplaces: 1
    • Fireplace features: Living Room, Fireplace Screen/Door, Gas Log, One, Ventless
    Interior area
    • Total structure area: 2,940
    • Total interior livable area: 2,940 sqft
    • Finished area above ground: 2,940
    • Finished area below ground: 0

    Property

    Parking
    • Total spaces: 4
    • Parking features: Attached, Garage Door Opener, Heated Garage, Garage Utilities, Concrete
    • Attached garage spaces: 4
    • Has uncovered spaces: Yes
    Features
    • Levels: One
    • Stories: 1
    • Patio & porch: Deck, Porch Covered
    • Has spa: Yes
    • Spa features: Jet/Garden Tub
    Lot
    • Size: 0.67 Acres
    • Features: Cul-De-Sac, 0-2.9999, City/Town/Suburb, Landscaped
    Details
    • Additional structures: Outbuilding, Shed
    • Parcel number: 791209131006.000013
    • Other equipment: Sump Pump

    Construction

    Type & style
    • Home type: SingleFamily
    • Architectural style: Ranch
    • Property subtype: Single Family Residence
    Materials
    • Cedar
    • Roof: Metal,Dimensional Shingles
    Condition
    • New construction: No
    • Year built: 1992

    Utilities & green energy

    • Electric: Duke Energy Indiana
    • Sewer: City
    • Water: City
    • Utilities for property: Cable Available
    Green energy
    • Energy efficient items: Thermostat

    Community & HOA

    Community
    • Security: Smoke Detector(s)
    • Subdivision: Johnson Estates
    Location
    • Region: Dayton

    Financial & listing details

    • Tax assessed value: $362,300
    • Annual tax amount: $2,638
    • Date on market: 9/10/2026
    • Listing terms: Cash,Conventional

    Price history

    DateEventPrice
    10/19/2026Sold$435,000-6.5%
    Source: IRMLS #202637420 Report a problem
    9/28/2026Pending sale$465,000
    Source: IRMLS #202637420 Report a problem
    9/14/2026Price change$465,000-1.1%
    Source: IRMLS #202637420 Report a problem
    9/10/2026Listed for sale$470,000+44.6%
    Source: IRMLS #202637420 Report a problem
    5/26/2015Pending sale$325,000$111/sqft
    Source: The Russell Company #201520285 Report a problem
    5/7/2015Listed for sale$325,000$111/sqft
    Source: The Russell Company #201520285 Report a problem

    Public tax history

    YearProperty taxesTax assessment
    2025$2,820 +4.3%$362,300 +7.9%
    2024$2,704 +1.9%$335,800 +7.1%
    2023$2,654 +2.8%$313,400 +13.3%
    2022$2,582 +9.1%$276,500 +4.5%
    2021$2,366 +5.4%$264,600
    2020$2,244 +5.6%--
    2019$2,124 +2.6%$247,600 +3.4%
    2018$2,071 +4.2%$239,500 +3.3%
    2017$1,987 $231,900 +4.4%
    2016$1,987 +10.1%$222,200 +6.9%
    2014$1,804 +1.9%$207,900 +3.3%
    2013$1,770 $201,300 +6.1%
    2012-- $189,800 -17.3%
    2011-- $229,400 -0.1%
    2010-- $229,600
    2009$4,184 $229,600
    Find assessor info on the county website

    Neighborhood: 47941

    Nearby schools

    GreatSchools rating
    Schools provided by the listing agent
    • Elementary: Dayton
    • Middle: Wainwright
    • High: Mc Cutcheon
    • District: Tippecanoe School Corp.

    Source: IRMLS. This data may not be complete. We recommend contacting the local school district to confirm school assignments for this home.

    Get pre-qualified for a loan
    At Zillow Home Loans, we can pre-qualify you in as little as 5 minutes with no impact to your credit score.

    An equal housing lender. NMLS #10287.