A RARE PROPERTY BLENDING LUXURY ACREAGE, MOUNTAIN VISTAS, AND A 10-CAR GARAGE. Experience elevated living on 3.11 acres, where thoughtful design, and breathtaking mountain views come together in a truly exceptional estate. This 6-bedroom, 5-bathroom residence is surrounded by over $800,000 in professionally designed landscaping, creating a serene, park-like setting complete with a water feature, fire pit, and fully lit grounds. Also, every tree and plant is supported by a comprehensive drip irrigation system.
The home is perfectly positioned to capture panoramic views from the expansive wrap-around Trex deck, warmed by a stunning double-sided fireplace.. Inside, refined finishes include oak flooring, extensive custom built-in shelving, and a whole-home audio system with speakers in every room. A dedicated fitness room with mirrors adds a wellness-focused retreat, while the hot tub (included) is thoughtfully designed with proper drainage for ease of ownership.
Designed for both luxury and functionality, the property features heated driveways, including a cobblestone main drive fully plumbed for heat, and fully paid-off solar, offering energy efficiency without compromise. The attached 3-car garage complements an extraordinary detached, fully finished and climate-controlled garage with room for a 50’ RV, collector grade automotive bays, 220V power, an office, and a bathroom. The RV bay includes a dedicated dump tied directly to septic, making this property ideal for RV enthusiasts or collectors.
The entire yard is secured with an "Invisible" dog fence, while an additional acre provides endless possibilities—horses, a dirt bike track, or the option to build.
This is a rare opportunity to own a meticulously designed estate that balances privacy, versatility, and high-end living—crafted for those who expect more, and built to accommodate it all.
Sold for $2,400,000
$2,400,000
752 State Highway 52, Erie, CO 80516
6beds
5,350sqft
Single Family Residence
Built in 2007
3.11 Acres Lot
$-- Zestimate®
$449/sqft
$4,690 Estimated rent
Home value
Not available
Estimated sales range
Not available
$4,690/mo
Zestimate® history
Owner options
List your home for rent
$4,690/mo
Rent Zestimate®
Find your next renter with Zillow Rental Manager. Plus, with online applications, you can quickly screen prospective tenants – for free.
$4,690/mo
Rent Zestimate®
Refinance and save
$11,286/mo
Est. payment
Refinancing to a lower rate could help reduce your monthly payments and save thousands over the life of the loan.
$11,286/mo
Est. payment
Explore your selling options
Work with a Zillow partner agent
Leverage their expertise and Zillow's premium Showcase listings to get your home seen by more buyers.
Get startedList with your own agent
Get your home in front of millions of buyers by listing it on Zillow.
Learn how to do itSell it yourself
Take full control of how buyers see your home on Zillow by listing For Sale by Owner (FSBO).
List your homeWhat's special
Zillow last checked:
Listing updated:
Listed by:
Nickolas Folkedahl 970-768-0306 nick.f@kw.com,
Keller Williams Preferred Realty
Bought with:
Chris Livingston, 100046753
Coldwell Banker Realty 18
Source: REcolorado as distributed by MLS GRID,MLS#: 4118085
Facts & features
Interior
Bedrooms & bathrooms
- Bedrooms: 6
- Bathrooms: 5
- Full bathrooms: 4
- 1/2 bathrooms: 1
- Main level bathrooms: 1
Bedroom
- Description: Mountain View
- Features: Primary Suite
- Level: Upper
Bedroom
- Description: Mountain View
- Level: Upper
Bedroom
- Level: Upper
Bedroom
- Level: Upper
Bedroom
- Description: Has Egress Window And Closet
- Level: Basement
Bedroom
- Description: Has Egress Window, No Closet
- Level: Basement
Bathroom
- Description: 5 Piece Bath Wth Jacuzzi Bathtub And Mountain Views
- Features: En Suite Bathroom, Primary Suite
- Level: Upper
Bathroom
- Level: Upper
Bathroom
- Level: Upper
Bathroom
- Level: Main
Bathroom
- Level: Basement
Dining room
- Level: Main
Exercise room
- Level: Basement
Family room
- Level: Main
Kitchen
- Description: Kitchenette With Refrigerator, Microwave, Sink And Dishwasher. No Range.
- Level: Basement
Living room
- Level: Main
Living room
- Description: Bonus Living Room
- Level: Basement
Media room
- Description: Surround Sound, Wired For Projector
- Level: Basement
Heating
- Forced Air, Solar
Cooling
- Central Air
Appliances
- Included: Bar Fridge, Dishwasher, Disposal, Microwave, Oven, Range Hood, Refrigerator, Wine Cooler
- Laundry: In Unit
Features
- Built-in Features, Ceiling Fan(s), Central Vacuum, Eat-in Kitchen, Entrance Foyer, Five Piece Bath, High Ceilings, Kitchen Island, Open Floorplan, Pantry, Primary Suite, Quartz Counters, Radon Mitigation System, Smoke Free, Sound System, Walk-In Closet(s), Wet Bar
- Flooring: Carpet, Tile, Wood
- Basement: Daylight,Exterior Entry,Finished,Full,Sump Pump,Walk-Out Access
- Number of fireplaces: 1
- Fireplace features: Family Room, Gas Log
Interior area
- Total structure area: 5,350
- Total interior livable area: 5,350 sqft
- Finished area above ground: 3,520
- Finished area below ground: 1,334
Property
Parking
- Total spaces: 10
- Parking features: Circular Driveway, Concrete, Dry Walled, Electric Vehicle Charging Station(s), Exterior Access Door, Heated Garage, Insulated Garage, Lift, Lighted, Oversized, Oversized Door, Pit, RV Garage, Storage
- Attached garage spaces: 9
- Has uncovered spaces: Yes
- Details: RV Spaces: 1
Features
- Levels: Two
- Stories: 2
- Patio & porch: Covered, Deck, Front Porch, Patio, Wrap Around
- Exterior features: Barbecue, Fire Pit, Gas Grill, Lighting, Private Yard, Rain Gutters, Water Feature
- Has spa: Yes
- Spa features: Spa/Hot Tub, Heated
- Fencing: Full
- Has view: Yes
- View description: Meadow, Mountain(s)
Lot
- Size: 3.11 Acres
- Features: Irrigated, Landscaped, Level, Many Trees, Master Planned, Secluded, Sprinklers In Front, Sprinklers In Rear, Subdividable
- Residential vegetation: Mixed
Details
- Parcel number: R8952657
- Special conditions: Standard
- Horses can be raised: Yes
- Horse amenities: Pasture
Construction
Type & style
- Home type: SingleFamily
- Property subtype: Single Family Residence
Materials
- Cement Siding, Frame
Condition
- Year built: 2007
Utilities & green energy
- Electric: 220 Volts, 220 Volts in Garage
- Water: Public
- Utilities for property: Electricity Connected, Natural Gas Connected
Community & HOA
Community
- Security: Carbon Monoxide Detector(s), Radon Detector, Smart Security System, Smoke Detector(s), Video Doorbell, Water Leak/Flood Alarm
- Subdivision: Rural
HOA
- Has HOA: No
Location
- Region: Erie
Financial & listing details
- Price per square foot: $449/sqft
- Tax assessed value: $960,063
- Annual tax amount: $7,833
- Date on market: 2/11/2026
- Listing terms: Cash,Conventional,VA Loan
- Exclusions: Seller's Personal Property, Many Items Are Negotiable.
- Ownership: Individual
- Electric utility on property: Yes
- Road surface type: Paved
Price history
| Date | Event | Price |
|---|---|---|
| 3/31/2026 | Sold | $2,400,000-4%$449/sqft |
Source:  REcolorado as distributed by MLS GRID #4118085 Report a problem REcolorado as distributed by MLS GRID #4118085 Report a problem | ||
| 3/2/2026 | Pending sale | $2,500,000$467/sqft |
Source: REcolorado as distributed by MLS GRID #4118085 Report a problem | ||
| 2/11/2026 | Listed for sale | $2,500,000$467/sqft |
Source: REcolorado as distributed by MLS GRID #4118085 Report a problem | ||
Public tax history
| Year | Property taxes | Tax assessment |
|---|---|---|
| 2017 | -- | $69,200 |
Find assessor info on the county website
Neighborhood: 80516
Nearby homes
- $753,1595 bd6 ba5.3k sqft752 Highway 52, Weld, CO 80516Off Market

- $2,400,0005 bd4 ba3.6k sqft752 Highway 52, Weld, CO 80516Sold
- $2,510,5006 bd6 ba7.7k sqft882 State Highway 52, Erie, CO 80516Off Market
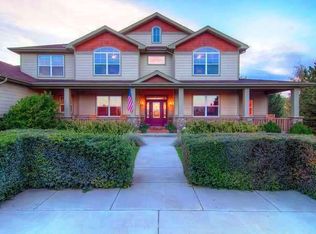
- $525,0002.5 Acres0 Highway 52, Erie, CO 80516Sold

- $1,985,4006 bd6 ba4.3k sqft882 Highway 52, Erie, CO 80516Off Market
- $1,377,7003 bd3 ba3k sqft698 Highway 52, Erie, CO 80516Off Market
- $1,510,2004 bd4 ba3.2k sqft626 Highway 52, Weld, CO 80516Off Market
- $1,616,0004 bd4 ba4.3k sqft630 Highway 52, Weld, CO 80516Off Market
Nearby schools
GreatSchools rating
- 9/10Erie Elementary SchoolGrades: PK-5Distance: 2.6 mi
- 6/10Erie Middle SchoolGrades: 6-8Distance: 2.5 mi
- 8/10Erie High SchoolGrades: 9-12Distance: 3 mi
Schools provided by the listing agent
- Elementary: Erie
- Middle: Erie
- High: Erie
- District: St. Vrain Valley RE-1J
Source: REcolorado as distributed by MLS GRID. This data may not be complete. We recommend contacting the local school district to confirm school assignments for this home.
- Colorado
- Weld County
- Erie
- 80516
- 752 State Highway 52
Nearby cities
Nearby zip codes
Other Erie Topics
