This beautifully updated 3-bedroom ranch offers the perfect blend of modern comfort and country living on a spacious lot. From the moment you pull up, the welcoming exterior and classic layout hint at the quality updates waiting inside.
The main living space instantly feels like home, offering a bright, inviting area complete with a deep bay window for beautiful natural light, a cozy gas stove with a custom accent wall, and a mini-split system to keep you comfortable year-round.
The spectacular, fully remodeled kitchen is a home chef's dream and the heart of the house. It features a center island with breakfast bar seating, high-end stainless steel appliances, and premium quartz countertops with plenty of room to prep and entertain. The space transitions into a generous dining area, where sliding glass doors open directly to the back deck--making indoor-outdoor entertaining seamless.
The property's location is ideal for anyone looking to balance a peaceful country lifestyle with a practical daily commute. This home keeps the daily conveniences, local shopping, and dining of the historic Village of Schoharie just minutes away, while offering a smooth, straightforward drive the greater Capital District.
Pending
$284,900
752 State Route 146, Wright, NY 12053
3beds
1,360sqft
Single Family Residence
Built in 1975
1.2 Acres Lot
$283,300 Zestimate®
$209/sqft
$-- HOA
What's special
High-end stainless steel appliancesWelcoming exteriorGenerous dining areaSpectacular fully remodeled kitchenSpacious lot
- 54 days
- 70
- 2
Zillow last checked:
Listing updated:
Listed by:
Country Boy Realty 518-234-4371,
Matthew Loder
Source: HVCRMLS,MLS#: 20263781
Facts & features
Interior
Bedrooms & bathrooms
- Bedrooms: 3
- Bathrooms: 1
- Full bathrooms: 1
Bedroom
- Level: First
Bedroom
- Level: First
Bedroom
- Level: First
Bathroom
- Level: First
Dining room
- Level: First
Kitchen
- Level: First
Living room
- Level: First
Heating
- Baseboard, Ductless, Electric, Propane
Appliances
- Included: Refrigerator, Range, Dishwasher
- Laundry: In Basement
Features
- Flooring: Vinyl
- Windows: Bay Window(s)
- Basement: Full
- Number of fireplaces: 1
- Fireplace features: Gas, Propane
Interior area
- Total structure area: 1,360
- Total interior livable area: 1,360 sqft
- Finished area above ground: 1,360
- Finished area below ground: 0
Property
Parking
- Total spaces: 1
- Parking features: Garage Faces Front, Additional Parking
- Attached garage spaces: 1
Features
- Levels: One
- Patio & porch: Deck
Lot
- Size: 1.2 Acres
- Features: Private
Details
- Parcel number: 435000 62.52
- Zoning: Residential
- Special conditions: Standard
Construction
Type & style
- Home type: SingleFamily
- Architectural style: Ranch
- Property subtype: Single Family Residence
Materials
- Foundation: Block
- Roof: Asphalt,Shingle
Condition
- New construction: No
- Year built: 1975
Utilities & green energy
- Sewer: Septic Tank
- Water: Well
Community & HOA
Location
- Region: Delanson
Financial & listing details
- Price per square foot: $209/sqft
- Tax assessed value: $73,400
- Annual tax amount: $3,558
- Date on market: 7/7/2026
Estimated market value
$283,300
$269,000 - $297,000
$2,078/mo
Price history
| Date | Event | Price |
|---|---|---|
| 7/13/2026 | Pending sale | $284,900$209/sqft |
Source:  Global MLS #202621121 Report a problem Global MLS #202621121 Report a problem | ||
| 7/7/2026 | Listed for sale | $284,900$209/sqft |
Source: Global MLS #202621121 Report a problem | ||
Public tax history
| Year | Property taxes | Tax assessment |
|---|---|---|
| 2025 | -- | $73,400 |
| 2024 | -- | $73,400 |
| 2023 | -- | $73,400 |
| 2022 | -- | $73,400 |
| 2021 | -- | $73,400 |
| 2020 | -- | $73,400 |
| 2019 | -- | $73,400 |
| 2018 | -- | $73,400 |
| 2017 | $2,424 | $73,400 |
| 2016 | -- | $73,400 |
| 2015 | -- | $73,400 |
| 2014 | -- | $73,400 |
| 2013 | -- | $73,400 +11.7% |
| 2012 | -- | $65,700 |
| 2011 | -- | $65,700 |
| 2010 | -- | $65,700 |
| 2009 | -- | $65,700 |
| 2008 | -- | $65,700 |
| 2007 | -- | $65,700 |
| 2006 | -- | $65,700 |
| 2005 | -- | $65,700 |
| 2004 | -- | $65,700 +4.8% |
| 2003 | -- | $62,700 |
| 2002 | -- | $62,700 |
| 2001 | -- | $62,700 |
| 2000 | -- | $62,700 |
Find assessor info on the county website
Monthly payment
Climate risks
Neighborhood: 12053

Similar homes
- $365,0004 bd2 ba1.4k sqft886 NY-146, Delanson, NY 12053Active
 MLS ID #202624104, Heidi Rotter, Listing by: Howard Hanna Capital Inc. Global MLS
 - $374,9003 bd1 ba1k sqft421 W Shore Road, Delanson, NY 12053Active
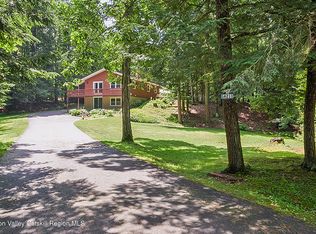
 MLS ID #20263793, Lisa Tenneson, Listing by: Four Star Realty Group, Inc.. HVCRMLS
 - $209,9003 bd1 ba1.6k sqft122 School Street, Schoharie, NY 12157Active
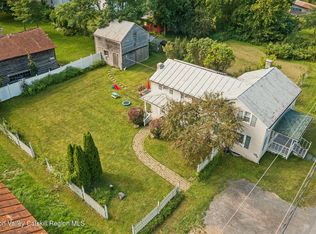 MLS ID #20264919, Lisa Tenneson, Listing by: Four Star Realty Group, Inc.. HVCRMLS
 - $289,9002 bd1 ba1.2k sqft1095 Township Road, Altamont, NY 12009Active
 MLS ID #202624696, Christopher McCabe, Listing by: Venture Fox Realty Group LLC. Global MLS
 - $289,9002 bd1 ba1.2k sqft490 Ecker Hollow Road, Schoharie, NY 12157ActiveMLS ID #20262554, Lisa Tenneson, Listing by: Four Star Realty Group, Inc.. HVCRMLS
- $334,9003 bd2 ba1.6k sqft150 Memory Lane, Esperance, NY 12066ActiveMLS ID #20264687, Matthew Loder, Listing by: Country Boy Realty. HVCRMLS
- $319,9003 bd1 ba1.5k sqft1008 Guinea Road, Middleburgh, NY 12122ActiveMLS ID #20263835, Matthew Loder, Listing by: Country Boy Realty. HVCRMLS
- $245,5004 bd2 ba1.5k sqft141 Warrior Way, Middleburgh, NY 12122ActiveMLS ID #20264488, Lisa Tenneson, Listing by: Four Star Realty Group, Inc.. HVCRMLS
- $375,0003 bd2 ba1.7k sqft567 Cotton Hill Road, Middleburgh, NY 12122ActiveMLS ID #20264542, Pearl Torres, Listing by: Keller Williams Realty HV Nort. HVCRMLS
- $259,9003 bd1 ba1.2k sqft1086 State Route 145, Middleburgh, NY 12122For Sale
 MLS ID #R1702309, Dean Nunamann, Listing by: Century 21 Rural Estates. NYSAMLSs
