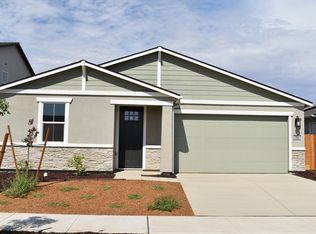
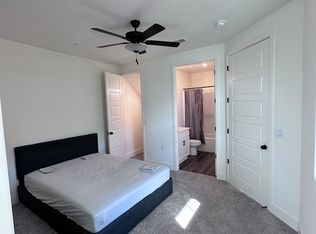
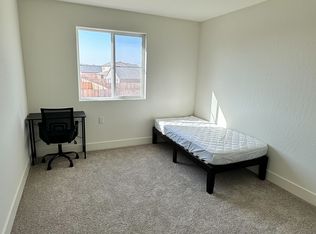
This two-story, five bedroom, three and a half bathroom home is enhanced with 9' ceilings and offers approximately 2,554 square feet of living space. A MultiGEN® suite with a full bathroom and private entry is located on the first floor. The kitchen features shaker-style cabinetry, quartz countertops with backsplash, a walk-in pantry, a center island with pendant lighting and snack bar, and Whirlpool® stainless-steel appliances including a range, microwave, and dishwasher. Black finishes are standard throughout the home. A spacious kitchen, dining and living area is perfect for entertaining. Upstairs is an open loft, the main suite and three additional bedrooms, as well as the indoor laundry room. The main suite has an adjoining bathroom with dual vanity sinks and a large walk-in closet. A solar system is included in the purchase price of this home!
Sold for $527,990
$527,990
752 Stephanie Dr #44-B1, Merced, CA 95348
5beds
4baths
2,554sqft
Residential, Single Family Residence
Built in ----
5,375 Square Feet Lot
$529,600 Zestimate®
$207/sqft
$2,657 Estimated rent
Home value
$529,600
$477,000 - $588,000
$2,657/mo
Zestimate® history
Owner options
List your home for rent
$2,657/mo
Rent Zestimate®
Find your next renter with Zillow Rental Manager. Plus, with online applications, you can quickly screen prospective tenants – for free.
$2,657/mo
Rent Zestimate®
Refinance and save
$3,475/mo
Est. payment
Refinancing to a lower rate could help reduce your monthly payments and save thousands over the life of the loan.
$3,475/mo
Est. payment
Explore your selling options
Work with a Zillow partner agent
Leverage their expertise and Zillow's premium Showcase listings to get your home seen by more buyers.
Get startedList with your own agent
Get your home in front of millions of buyers by listing it on Zillow.
Learn how to do itSell it yourself
Take full control of how buyers see your home on Zillow by listing For Sale by Owner (FSBO).
List your homeWhat's special
Shaker-style cabinetryQuartz countertops with backsplashOpen loftIndoor laundry roomWalk-in pantry
Zillow last checked:
Listing updated:
Listed by:
Daniel R. Garcia DRE #01139138 559-804-8353,
D.R. Horton CA3, Inc.
Bought with:
Nonmember Nonmember
Nonmember
Source: Fresno MLS,MLS#: 635766Originating MLS: Fresno MLS
Facts & features
Interior
Bedrooms & bathrooms
- Bedrooms: 5
- Bathrooms: 4
Primary bedroom
- Area: 0
- Dimensions: 0 x 0
Bedroom 1
- Area: 0
- Dimensions: 0 x 0
Bedroom 2
- Area: 0
- Dimensions: 0 x 0
Bedroom 3
- Area: 0
- Dimensions: 0 x 0
Bedroom 4
- Area: 0
- Dimensions: 0 x 0
Bathroom
- Features: Tub/Shower
Dining room
- Area: 0
- Dimensions: 0 x 0
Family room
- Area: 0
- Dimensions: 0 x 0
Kitchen
- Area: 0
- Dimensions: 0 x 0
Living room
- Area: 0
- Dimensions: 0 x 0
Basement
- Area: 0
Heating
- Central
Cooling
- Central Air
Appliances
- Laundry: Inside
Features
- Flooring: Carpet, Laminate
- Has fireplace: No
Interior area
- Total structure area: 2,554
- Total interior livable area: 2,554 sqft
Property
Parking
- Parking features: Garage - Attached
- Has attached garage: Yes
Features
- Levels: Two
- Stories: 2
Lot
- Size: 5,375 Square Feet
- Features: Rural
Details
- Parcel number: 224360044
Construction
Type & style
- Home type: SingleFamily
- Property subtype: Residential, Single Family Residence
Materials
- Stucco
- Foundation: Concrete
- Roof: Composition
Utilities & green energy
- Sewer: Public Sewer
- Water: Public
- Utilities for property: Public Utilities
Green energy
- Energy generation: Solar
Community & HOA
Location
- Region: Merced
Financial & listing details
- Price per square foot: $207/sqft
- Date on market: 8/20/2025
- Cumulative days on market: 8 days
- Listing agreement: Exclusive Right To Sell
Price history
| Date | Event | Price |
|---|---|---|
| 9/19/2025 | Sold | $527,990-0.9%$207/sqft |
Source: Fresno MLS #635766 Report a problem | ||
| 8/29/2025 | Pending sale | $532,990$209/sqft |
Source: Fresno MLS #635766 Report a problem | ||
| 8/20/2025 | Listed for sale | $532,990$209/sqft |
Source: Fresno MLS #635766 Report a problem | ||
Public tax history
Tax history is unavailable.
Neighborhood: 95348
Nearby homes
- $483,5004 bd3 ba1.8k sqft712 Stephanie Dr, Merced, CA 95348Sold
- $556,0005 bd3 ba2.2k sqft4795 Sami Jo Dr, Merced, CA 95348Sold
- $528,0005 bd4 ba2.5k sqft752 Stephanie Dr, Merced, CA 95348Sold
- $--5 bd4 ba2.5k sqft752 Stephanie Dr #1, Merced, CA 95348Off Market
- $--1 bd2 ba2.5k sqft752 Stephanie Dr #2, Merced, CA 95348Off Market
- $--5 bd4 ba2.5k sqft752 Stephanie Dr #3, Merced, CA 95348Off Market
- $--5 bd4 ba2.5k sqft752 Stephanie Dr #4, Merced, CA 95348Off Market
- $485,0004 bd3 ba1.9k sqft4796 Jema Way, Merced, CA 95348Sold
Nearby schools
GreatSchools rating
- 7/10Allan Peterson Elementary SchoolGrades: K-6Distance: 2.4 mi
- 5/10Herbert H. Cruickshank Middle SchoolGrades: 7-8Distance: 1.7 mi
- 5/10El Capitan HighGrades: 9-12Distance: 0.9 mi
Schools provided by the listing agent
- Elementary: Merced
- Middle: Merced
- High: Merced
Source: Fresno MLS. This data may not be complete. We recommend contacting the local school district to confirm school assignments for this home.
Sell for more on Zillow
Get a Zillow Showcase℠ listing at no additional cost and you could sell for .
$529,600
2% more
+$10,592
With Zillow Showcase(estimated)
$540,192
Sell for more on Zillow
Get a Zillow Showcase℠ listing at no additional cost and you could sell for .
$529,600
2% more
+$10,592
With Zillow Showcase(estimated)
$540,192
- California
- Merced County
- Merced
- 95348
- 752 Stephanie Dr Unit 44-B1
