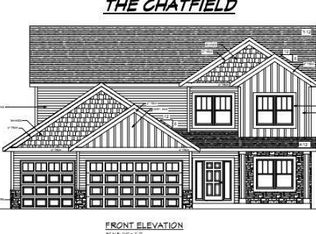
Exceptional home in a prime Eagan location, just off Diffley Road and minutes from Highway 3 and Pilot Knob Road. Offering the perfect blend of luxury, comfort, and convenience, this beautifully designed residence features a sprawling open-concept main level with elevated finishes and impressive architectural details throughout.
The heart of the home is the expansive great room with soaring ceilings and dramatic floor-to-ceiling windows that flood the space with natural light. Rich materials and high-end surfaces create a warm yet refined atmosphere. The gourmet kitchen is thoughtfully designed for both everyday living and entertaining, showcasing premium countertops, abundant cabinetry, a large center island, butler’s pantry, and an oversized walk-in pantry for exceptional storage and prep space. Just off the main living area, the inviting three-season screened porch with its own fireplace provides the perfect setting to relax or host gatherings nearly year-round.
Three bedrooms are conveniently located on the main level, including a luxurious primary suite designed as a private retreat. The spa-inspired ensuite bath features a soaking tub, walk-in shower, and generous vanity space, along with a spacious walk-in closet. Two additional bedrooms are connected by a well-appointed Jack-and-Jill bathroom, plus an additional guest bath for added functionality. Main-level laundry enhances everyday convenience.
The lower level is built for entertaining and recreation, offering a massive family room with ample space for movie nights, game days, or hosting guests. A full wet bar with island seating creates the ultimate hangout space, while the walkout leads directly to the backyard for seamless indoor-outdoor living.
Step outside to your fully fenced private backyard oasis featuring a heated in-ground saltwater pool. Ideal for summer relaxation, entertaining, and making lasting memories. The outdoor space offers both privacy and room to enjoy the seasons.
Located in the heart of Eagan, this home provides easy access to numerous parks, trails, shopping centers, restaurants, and everyday amenities. Commuters will appreciate the quick connections to Highway 3, Pilot Knob Road, and major routes offering convenient access into the Twin Cities. Enjoy the balance of peaceful residential living with everything you need just minutes away.
Closed
Zillow last checked:
Listing updated:
Bought with:
Ryan L Bretzel
RE/MAX Results
Source: NorthstarMLS as distributed by MLS GRID,MLS#: 7011735
Price history
| Date | Event | Price |
|---|---|---|
| 3/31/2026 | Sold | $1,300,000-6.8%$239/sqft |
Source:  NorthstarMLS as distributed by MLS GRID #7011735 Report a problem NorthstarMLS as distributed by MLS GRID #7011735 Report a problem | ||
| 3/23/2026 | Pending sale | $1,395,000$257/sqft |
Source: NorthstarMLS as distributed by MLS GRID #7011735 Report a problem | ||
| 2/28/2026 | Listed for sale | $1,395,000+3.3%$257/sqft |
Source: NorthstarMLS as distributed by MLS GRID #7011735 Report a problem | ||
| 8/18/2023 | Sold | $1,350,000-6.9%$249/sqft |
Source: NorthstarMLS as distributed by MLS GRID #6370145 Report a problem | ||
| 6/30/2023 | Pending sale | $1,450,000$267/sqft |
Source: NorthstarMLS as distributed by MLS GRID #6370145 Report a problem | ||
| 6/13/2023 | Listed for sale | $1,450,000+21.4%$267/sqft |
Source: NorthstarMLS as distributed by MLS GRID #6370145 Report a problem | ||
| 1/15/2021 | Sold | $1,193,966+19.5%$220/sqft |
Source: NorthstarMLS as distributed by MLS GRID #5320028 Report a problem | ||
| 5/29/2020 | Pending sale | $999,000$184/sqft |
Source: Coldwell Banker Realty #5320028 Report a problem | ||
| 5/29/2020 | Listed for sale | $999,000+316.4%$184/sqft |
Source: Coldwell Banker Realty #5320028 Report a problem | ||
| 1/29/2019 | Sold | $239,900$44/sqft |
Source: Public Record Report a problem | ||
Get a cash offer in 3 minutes
Find out how much your home could sell for in as little as 3 minutes with a no-obligation cash offer.
Estimated market value
$1,295,800
