Skip main navigation
For sale
  • $515,000

    752 Sun Road, Aberdeen, NC 28315

    5beds
    3,000sqft
    : 
    $2,968/mo
    Get pre-qualified
    Single Family Residence
    Built in 2014
    0.5 Acres Lot
    $500,400 Zestimate®
    $172/sqft
    $-- HOA

    What's special

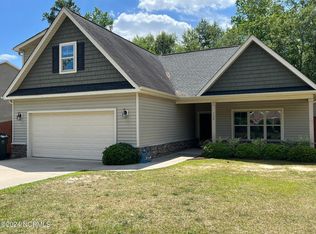
    Beautiful 5-Bedroom Home with New Roof & Room to Grow! Welcome home to this beautifully maintained five bedroom, three bathroom home offering approximately 3,000 square feet of thoughtfully designed living space. Built in 2014, this home combines modern finishes, major system updates, and an exceptional setting that offers both privacy and future potential. The heart of the home is the stunning kitchen, featuring white quartz countertops, a premium Fulgor Milano gas cooktop (installed October 2025), and a refrigerator (purchased May 2023) that conveys with the home. The washer and dryer are also included, making this home truly move-in ready. Step outside to enjoy the fully fenced backyard overlooking wetlands, providing a peaceful natural backdrop. Whether you're enjoying your morning coffee or hosting friends and family, you'll appreciate the privacy and beautiful views year round. This home has been exceptionally cared for with numerous valuable updates, including: New roof (2026), HVAC systems replaced in December 2019 and January 2020, with an active maintenance contract and service last completed in February. The water heater was replaced in 2019, Tesla 240V charging outlet installed for convenient EV charging, & the laundry room is plumbed for a utility sink. The home also comes with a transferrable termite bond. Looking for even more space? The unfinished third-floor attic offers an incredible opportunity to add approximately 650 square feet of heated living space, making it ideal for a bonus room, home office, guest suite, or media room. With major mechanical updates already completed, premium features throughout, and an unbeatable private setting, this home offers the perfect blend of comfort, convenience, and future possibilities. Schedule your private showing today and experience everything this exceptional property has to offer!
    6 days
    |
    483
    |
    12
    |

    Likely to sell faster than

    Zillow last checked:

    Listing updated:

    Listed by:

    Natalie Wetzelberger 502-797-8188,

    Everything Pines Partners LLC

    Source: Hive MLS,MLS#: 100591590MLS LogoOriginating MLS: Mid Carolina Regional MLS

      Facts & features

      Interior

      Bedrooms & bathrooms
      • Bedrooms: 5
      • Bathrooms: 3
      • Full bathrooms: 3
      Rooms
      • Room types: Master Bedroom, Bedroom 2, Bedroom 3, Bedroom 4, Bedroom 5, Laundry, Breakfast Nook, Bathroom 1, Bathroom 2, Bathroom 3, Dining Room
      Primary bedroom
      • Level: Second
      Bedroom 2
      • Level: First
      Bedroom 3
      • Level: Second
      Bedroom 4
      • Level: Second
      Bedroom 5
      • Level: Second
      Bathroom 1
      • Level: First
      Bathroom 2
      • Level: Second
      Bathroom 3
      • Level: Second
      Breakfast nook
      • Level: First
      Kitchen
      • Level: First
      Laundry
      • Level: Second
      Heating
      • Heat Pump, Electric, Forced Air, Zoned
      Cooling
      • Central Air, Heat Pump
      Features
      • Walk-in Closet(s), Vaulted Ceiling(s), High Ceilings, Entrance Foyer, Mud Room, Kitchen Island, Ceiling Fan(s), Pantry, Walk-in Shower, Gas Log, Walk-In Closet(s)
      • Has fireplace: Yes
      • Fireplace features: Gas Log
      Interior area
      • Total structure area: 3,000
      • Total interior livable area: 3,000 sqft

      Property

      Parking
      • Total spaces: 2
      • Parking features: Garage Faces Front, Electric Vehicle Charging Station(s), Attached, Garage
      • Attached garage spaces: 2
      Features
      • Levels: Two
      • Patio & porch: Covered, Front Porch, Rear Porch
      • Fencing: Privacy,Back Yard,Wood,Fenced
      • Has view: Yes
      • View description: See Remarks
      • Frontage type: See Remarks
      Lot
      • Size: 0.5 Acres
      • Dimensions: 98 x 214 x 114 x 216
      Details
      • Parcel number: 20120056
      • Zoning: R-20
      • Special conditions: Standard

      Construction

      Type & style
      • Home type: SingleFamily
      • Property subtype: Single Family Residence
      Materials
      • Vinyl Siding, Wood Frame, Stone Veneer
      • Foundation: Slab
      • Roof: Architectural Shingle
      Condition
      • New construction: No
      • Year built: 2014

      Community & HOA

      Community
      • Subdivision: Forest Hills
      HOA
      • Has HOA: No
      Location
      • Region: Aberdeen

      Financial & listing details

      • Price per square foot: $172/sqft
      • Tax assessed value: $408,380
      • Annual tax amount: $3,134
      • Date on market: 7/30/2026
      • Cumulative days on market: 6 days
      • Listing agreement: Exclusive Right To Sell
      • Listing terms: Cash,Conventional,FHA,USDA Loan,VA Loan
      • Road surface type: Paved

        Estimated market value

        $500,400

        $475,000 - $525,000

        $2,875/mo

        Price history

        DateEventPrice
        7/30/2026Listed for sale$515,000+93.7%$172/sqft
        Source: Hive MLS #100591590 Report a problem
        4/30/2014Sold$265,881$89/sqft
        Source: LPRMLS #415381 Report a problem

        Public tax history

        YearProperty taxesTax assessment
        2024$3,134 -2.5%$408,380
        2023$3,216 +8.1%$408,380 +8.1%
        2022$2,974 -2.4%$377,650 +28.9%
        2021$3,047 $292,980
        2020$3,047 $292,980
        2019$3,047 $292,980 +18.3%
        2018$3,047 +27.5%$247,730
        2017$2,391 $247,730
        2015$2,391 +5.5%$247,730 +1138.7%
        2014$2,267 +1138.7%$20,000
        2013$183 $20,000
        Find assessor info on the county website

        Monthly payment

        Est. payment

        Payment breakdown

        Explore the cost of this home by adjusting the details. Changes won't be saved.
        All calculations are estimates and provided by Zillow, Inc. for informational purposes only. Actual amounts may vary.
        HOA fees may include property taxes on listings classified as Co-Ops. Contact the listing agent and/or owner for fee details.
        Mortgage interest rates are dependent on a number of factors, including credit score, down payment, and repayment length. Interest rate data provided by Zillow Group Marketplace, Inc. as of 1/1/1970 from various mortgage lenders with which we have lead or other similar arrangements; the Estimated Payment is an average of those rates.
        See how much you could borrow to make a competitive offer.

        Climate risks

        Neighborhood: 28315

        Getting around

        4 / 100
        Car-Dependent
        26 / 100
        Somewhat Bikeable

        Nearby schools

        GreatSchools rating
        Schools provided by the listing agent
        • Elementary: Aberdeen
        • Middle: Southern
        • High: Pinecrest

        Source: Hive MLS. This data may not be complete. We recommend contacting the local school district to confirm school assignments for this home.

        A local agent can set up tours, give advice and negotiate with sellers.

        A local lender can help you make sure your offer is ready when you are.

        Browse local experts

        Similar homes