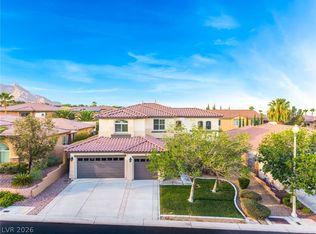
Located in the gated community of Summerlin West, Lovely corner lot with 4-bedroom 3 baths home with loft features City, Las Vegas Strip, and mountain views from the backyard and upstairs balcony. The open main level includes a kitchen with granite countertops, large island, Gourmet kitchen and all stainless-steel appliances, walk-in pantry. All tiles and wood flooring throughout house. A main-floor bedroom and full bath provide flexible use. Upstairs offers a spacious loft, two secondary bedrooms, and a primary suite with balcony access. The backyard includes a covered patio, and a amazing pool. Additional highlights include 3-car tandem garage. Near Downtown Summerlin, City National Arena, Las Vegas Ballpark, parks, Schools, dining, and freeway access.
Active
$1,220,000
752 Tallgrass St, Las Vegas, NV 89138
4beds
2,825sqft
Single Family Residence
Built in 2021
7,405 Square Feet Lot
$1,172,700 Zestimate®
$432/sqft
$140/mo HOA
What's special
Amazing poolGourmet kitchenKitchen with granite countertopsWalk-in pantryLarge islandAll stainless-steel appliancesCorner lot
- 49 days
- 437
- 12
Zillow last checked:
Listing updated:
Listed by:
Meiyi Deng S.0061392 702-916-3512,
Vertex Realty & Property Manag
Source: LVR,MLS#: 2799359 Originating MLS: Greater Las Vegas Association of Realtors Inc
Originating MLS: Greater Las Vegas Association of Realtors IncFacts & features
Interior
Bedrooms & bathrooms
- Bedrooms: 4
- Bathrooms: 3
- Full bathrooms: 3
Primary bedroom
- Description: Balcony,Pbr Separate From Other,Upstairs,Walk-In Closet(s)
- Dimensions: 17x15
Bedroom 2
- Description: Closet,Downstairs
- Dimensions: 12x12
Bedroom 3
- Description: Closet,Upstairs
- Dimensions: 12x12
Bedroom 4
- Description: Closet
- Dimensions: 12x12
Dining room
- Description: Dining Area
- Dimensions: 12x12
Family room
- Description: Downstairs,Separate Family Room
- Dimensions: 17x15
Kitchen
- Description: Breakfast Bar/Counter,Island,Quartz Countertops,Stainless Steel Appliances,Vented Outside
Loft
- Description: Other
- Dimensions: 14x13
Heating
- Central, Gas, Multiple Heating Units
Cooling
- Central Air, Electric, 2 Units
Appliances
- Included: Dryer, Dishwasher, Gas Cooktop, Disposal, Refrigerator, Washer
- Laundry: Gas Dryer Hookup, Upper Level
Features
- Bedroom on Main Level, None
- Flooring: Ceramic Tile, Hardwood
- Windows: Low-Emissivity Windows
- Has fireplace: No
Interior area
- Total structure area: 2,825
- Total interior livable area: 2,825 sqft
Video & virtual tour
Property
Parking
- Total spaces: 3
- Parking features: Attached, Finished Garage, Garage, Private, Tandem
- Attached garage spaces: 3
Features
- Stories: 2
- Patio & porch: Balcony, Patio
- Exterior features: Balcony, Patio
- Has private pool: Yes
- Pool features: In Ground, Private
- Fencing: Block,Brick,Back Yard
Lot
- Size: 7,405 Square Feet
- Features: Desert Landscaping, Landscaped, < 1/4 Acre
Details
- Parcel number: 13733815034
- Zoning description: Single Family
- Horse amenities: None
Construction
Type & style
- Home type: SingleFamily
- Architectural style: Two Story
- Property subtype: Single Family Residence
Materials
- Roof: Tile
Condition
- Resale
- Year built: 2021
Utilities & green energy
- Electric: Photovoltaics None
- Sewer: Public Sewer
- Water: Public
- Utilities for property: Underground Utilities
Green energy
- Energy efficient items: Windows
Community & HOA
Community
- Subdivision: Summerlin Village 24 - Parcel D Phase 2
HOA
- Has HOA: Yes
- Amenities included: Gated, Playground
- Services included: None
- HOA fee: $60 monthly
- HOA name: Summerlin West
- HOA phone: 702-791-4600
- Second HOA fee: $80 monthly
Location
- Region: Las Vegas
Financial & listing details
- Price per square foot: $432/sqft
- Tax assessed value: $990,266
- Annual tax amount: $8,201
- Date on market: 7/11/2026
- Listing agreement: Exclusive Right To Sell
- Listing terms: Cash,Conventional,FHA,VA Loan
Estimated market value
$1,172,700
$1.11M - $1.23M
$5,480/mo
Price history
| Date | Event | Price |
|---|---|---|
| 7/11/2026 | Listed for sale | $1,220,000+59.5%$432/sqft |
Source:  LVR #2799359 Report a problem LVR #2799359 Report a problem | ||
| 8/26/2025 | Listing removed | $4,500$2/sqft |
Source: Zillow Rentals Report a problem | ||
| 8/18/2025 | Listed for rent | $4,500$2/sqft |
Source: Zillow Rentals Report a problem | ||
| 9/30/2021 | Sold | $764,990$271/sqft |
Source: Public Record Report a problem | ||
Public tax history
| Year | Property taxes | Tax assessment |
|---|---|---|
| 2026 | $8,204 +3% | $346,593 +15.4% |
| 2025 | $7,965 +13% | $300,385 +21.4% |
| 2024 | $7,050 +3.1% | $247,427 +330.8% |
| 2023 | $6,841 +461.9% | $57,440 +15.6% |
| 2022 | $1,217 +7.7% | $49,668 +10.1% |
| 2021 | $1,130 +6.9% | $45,117 +40.1% |
| 2020 | $1,057 | $32,200 |
Find assessor info on the county website
Monthly payment
Est. payment
Payment breakdown
Explore the cost of this home by adjusting the details. Changes won't be saved.Climate risks
Neighborhood: Summerlin North
Nearby schools
Schools provided by the listing agent
- Elementary: Vassiliadis, Billy & Rosemary,Vassiliadis, Billy &
- Middle: Rogich Sig
- High: Palo Verde
Source: LVR. This data may not be complete. We recommend contacting the local school district to confirm school assignments for this home.
- $1,147,1004 bd4 ba3.2k sqft754 Tallgrass St, Las Vegas, NV 89138Off Market
- $1,289,4004 bd3 ba3.1k sqft751 Agate Hills St, Las Vegas, NV 89138Off Market
- $1,073,5004 bd3 ba2.8k sqft756 Tallgrass St, Las Vegas, NV 89138Off Market
- $1,198,4004 bd3 ba2.8k sqft753 Agate Hills St, Las Vegas, NV 89138Off Market
Similar homes
- $1,295,0004 bd3 ba2.8k sqft12344 Notch Trail Ave, Las Vegas, NV 89138For Sale
 MLS ID #2793661, Roger L. Stein, Hudson Real Estate. LVR
 - $1,199,0005 bd4 ba3.2k sqft11416 Rancho Portena Ave, Las Vegas, NV 89138For Sale
 MLS ID #2808665, Justin M. Goodman, Prestige Realty & Property Mgt. LVR
 - $1,095,0003 bd3 ba2.7k sqft367 Pollino Peaks St, Las Vegas, NV 89138For Sale
 MLS ID #2795835, Wasim Faranesh, Faranesh Real Estate. LVR
 - $629,0003 bd3 ba1.8k sqft882 Cherry Glen Pl, Las Vegas, NV 89138For Sale
 MLS ID #2812941, Dasha I. Giraldo, Alchemy Investments RE. LVR
