Skip main navigation
Sold for $1,975,000
  • $1,975,000

    752 Troun Way, Livermore, CA 94551

    5beds
    3,165sqft
    Residential, Single Family Residence
    Built in 1997
    0.45 Acres Lot
    $1,985,400 Zestimate®
    $624/sqft
    $5,436 Estimated rent

    Home value

    $1,985,400

    $1.81M - $2.18M

    $5,436/mo

    Zestimate® history
    Loading
    Loading...

    Owner options

    List your home for rent

    $5,436/mo

    Rent Zestimate®

    Find your next renter with Zillow Rental Manager. Plus, with online applications, you can quickly screen prospective tenants – for free.

    Learn more

    $5,436/mo

    Rent Zestimate®

    Refinance and save

    $12,499/mo

    Est. payment

    Refinancing to a lower rate could help reduce your monthly payments and save thousands over the life of the loan.

    See today's rates

    $12,499/mo

    Est. payment

    Explore your selling options

    Work with a Zillow partner agent

    Leverage their expertise and Zillow's premium Showcase listings to get your home seen by more buyers.

    Get started

    List with your own agent

    Get your home in front of millions of buyers by listing it on Zillow.

    Learn how to do it

    Sell it yourself

    Take full control of how buyers see your home on Zillow by listing For Sale by Owner (FSBO).

    List your home

    What's special

    Abundance of natural lightAdditional guest half bathDual walk-in closetsBreathtaking viewsWalk-in showerSoaking tubElegant crown molding
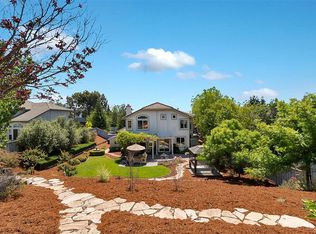
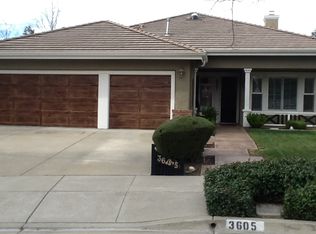
    Amazing Property! Absolute Beauty!! Rare Find in One of Livermore’s Finest Neighborhoods! Situated close to an 1/2 acre lot, a private resort style backyard complete with pool and spa, breathtaking views, and RV/Boat side yard access! Step inside to a grand entry with soaring vaulted ceilings, elegant crown molding, and an abundance of natural light. The formal living and dining rooms are perfect for entertaining with French doors that add charm and sophistication throughout. The newly updated gourmet kitchen with Stainless Steel Appliances opens to a spacious family room, perfect for everyday living and gatherings. A convenient downstairs bedroom with full en-suite bath plus an additional guest half bath offers flexibility for guests or multi generational living. Upstairs, the primary suite includes vaulted ceilings, incredible views, dual walk-in closets, a soaking tub, and walk-in shower, 2 large bedrooms and a fifth bedroom/bonus room. Ideal location, near the beautiful neighborhood 5-acre park and walking trails, with easy access to downtown Livermore, shopping, schools, and freeways.

    Zillow last checked:

    Listing updated:

    Listed by:

    Corey Green DRE #01344210 925-899-6011,

    Re/max Accord

    Bought with:

    Corey Green, DRE #01344210

    Re/max Accord

    Source: Bay East AOR,MLS#: 41125463MLS Logo

    Facts & features

    Interior

    Bedrooms & bathrooms
    • Bedrooms: 5
    • Bathrooms: 4
    • Full bathrooms: 3
    • Partial bathrooms: 1
    Bathroom
    • Features: Shower Over Tub, Stall Shower, Tub with Jets
    Kitchen
    • Features: Breakfast Bar, Stone Counters, Dishwasher, Double Oven, Eat-in Kitchen, Disposal, Gas Range/Cooktop, Kitchen Island, Microwave, Pantry, Refrigerator
    Heating
    • Zoned
    Cooling
    • Ceiling Fan(s), Central Air
    Appliances
    • Included: Dishwasher, Double Oven, Gas Range, Microwave, Refrigerator
    • Laundry: Laundry Room, Common Area
    Features
    • Storage, Breakfast Bar, Pantry, Central Vacuum
    • Flooring: Tile, Carpet
    • Number of fireplaces: 2
    • Fireplace features: Family Room, Master Bedroom
    Interior area
    • Total structure area: 3,165
    • Total interior livable area: 3,165 sqft

    Property

    Parking
    • Total spaces: 3
    • Parking features: Attached, Side Yard Access, Boat, RV Access/Parking
    • Garage spaces: 3
    Features
    • Levels: Two
    • Stories: 2
    • Patio & porch: Patio, Awning(s)
    • Exterior features: Garden/Play, Private Entrance
    • Has private pool: Yes
    • Pool features: In Ground, Pool Sweep, Pool/Spa Combo, Outdoor Pool
    • Has spa: Yes
    • Spa features: Bath
    • Fencing: Fenced
    • Has view: Yes
    • View description: Hills
    Lot
    • Size: 0.45 Acres
    • Features: Corner Lot, Cul-De-Sac, Premium Lot, Private, Sprinklers In Rear, Back Yard, Front Yard, Side Yard, Landscape Back, Landscape Front, Yard Space
    Details
    • Parcel number: 9021511
    • Special conditions: Standard
    • Other equipment: Irrigation Equipment

    Construction

    Type & style
    • Home type: SingleFamily
    • Architectural style: Contemporary
    • Property subtype: Residential, Single Family Residence
    Materials
    • Stucco
    • Foundation: Slab
    • Roof: Tile
    Condition
    • Existing
    • New construction: No
    • Year built: 1997

    Utilities & green energy

    • Electric: No Solar, 220 Volts in Laundry
    • Sewer: Public Sewer
    • Water: Public

    Community & neighborhood

    Location
    • Region: Livermore
    • Subdivision: Montrose

    Other

    Other facts
    • Listing agreement: Excl Right
    • Price range: $2M - $2M
    • Listing terms: Cash,Conventional

    Price history

    DateEventPrice
    5/14/2026Sold$1,975,000+4.1%$624/sqft
    Source: Bay East AOR #41125463 Report a problem
    4/8/2026Pending sale$1,898,000$600/sqft
    Source: Bay East AOR #41125463 Report a problem
    3/30/2026Listed for sale$1,898,000+154.8%$600/sqft
    Source: Bay East AOR #41125463 Report a problem
    3/30/2010Listing removed$744,888$235/sqft
    Source: RE/MAX ACCORD #40456229 Report a problem
    3/29/2010Price change$744,8880%$235/sqft
    Source: RE/MAX ACCORD #40456229 Report a problem
    3/20/2010Listed for sale$745,000+33%$235/sqft
    Source: RE/MAX ACCORD #40456229 Report a problem
    6/15/1999Sold$560,000+23.6%$177/sqft
    Source: Bay East AOR #11008265 Report a problem
    6/11/1997Sold$453,000$143/sqft
    Source: Public Record Report a problem

    Public tax history

    YearProperty taxesTax assessment
    2025-- $926,899 +2%
    2024$11,926 +1.5%$908,729 +2%
    2023$11,748 +1.6%$890,913 +2%
    2022$11,564 +2.1%$873,447 +2%
    2021$11,329 +3.4%$856,324 +1%
    2020$10,957 -0.8%$847,543 +2%
    2019$11,043 +4.9%$830,929 +2%
    2018$10,530 $814,639 +2%
    2017$10,530 +4.1%$798,669 +2%
    2016$10,111 +3.8%$783,012 +1.5%
    2015$9,741 $771,251 +2%
    2014$9,741 $756,144 +6.1%
    2013-- $712,913 +2%
    2012-- $698,935 +2%
    2011-- $685,231 +0.8%
    2010-- $680,114 -0.2%
    2009-- $681,731 +2%
    2008-- $668,364 +2%
    2007-- $655,261 +2%
    2006-- $642,414 +2%
    2005-- $629,820 +2%
    2004-- $617,473 +1.9%
    2003-- $606,161 +2%
    2002-- $594,277 +2%
    2001$7,393 $582,624

    Find assessor info on the county website

    Neighborhood: 94551

    Nearby schools

    GreatSchools rating
    Get a cash offer in 3 minutes
    Find out how much your home could sell for in as little as 3 minutes with a no-obligation cash offer.
    Estimated market value
    $1,985,400
    Get a cash offer in 3 minutes
    Find out how much your home could sell for in as little as 3 minutes with a no-obligation cash offer.
    Estimated market value
    $1,985,400