Skip main navigation
Off market
  • $300,800

    752 W Birchtree Ln, Claymont, DE 19703

    3beds
    1,700sqft
    Townhouse
    Built in 1968
    6,969 Square Feet Lot
    $300,800 Zestimate®
    $177/sqft
    $2,520 Estimated rent

    Home value

    $300,800

    $280,000 - $325,000

    $2,520/mo

    Zestimate® history
    Loading
    Loading...

    Owner options

    List your home for rent

    $2,520/mo

    Rent Zestimate®

    Find your next renter with Zillow Rental Manager. Plus, with online applications, you can quickly screen prospective tenants – for free.

    Learn more

    $2,520/mo

    Rent Zestimate®

    Refinance and save

    $1,811/mo

    Est. payment

    Refinancing to a lower rate could help reduce your monthly payments and save thousands over the life of the loan.

    See today's rates

    $1,811/mo

    Est. payment

    Explore your selling options

    Work with a Zillow partner agent

    Leverage their expertise and Zillow's premium Showcase listings to get your home seen by more buyers.

    Get started

    List with your own agent

    Get your home in front of millions of buyers by listing it on Zillow.

    Learn how to do it

    Sell it yourself

    Take full control of how buyers see your home on Zillow by listing For Sale by Owner (FSBO).

    List your home

    What's special

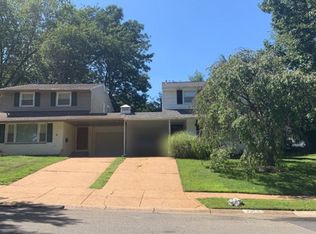
    BACK ON THE MARKET DUE TO BUYERS FINANCING FALLING THROUGH!!! Home has appraised for value and all repairs have been completed. Inventory is low and this home is ready for its new owners! Welcome to 752 W Birchtree Lane in Greentree. This lovely home is a 3 bedroom 1 ½ bath bi-level twin home that has been wonderfully cared for by its owner. It is situated on a corner lot giving plenty of room for outdoor activities. You enter into a foyer, and move up to the top level, which offers a large living room, opening into a formal dining room. Dual access to the large kitchen from the living room or dining room, offering ease for entertaining. The kitchen has ample counter space and copious amounts of storage with a large pantry and several cabinets. The new fresh paint make you feel at home from the moment you walk in. You won't want to miss the newly updated full bath with custom built solid wood vanity and matching floor to ceiling storage cabinets that are one of a kind. All three bedrooms are generously sized with the master bedroom having 2 closets and direct access to the hall bathroom. The lower half of the home features a large family room, perfect for a play room, den, sitting room or even a home theater. This room opens through a sliding glass door, into the fenced in back yard featuring a patio for entertaining and small storage shed. There are two additional rooms downstairs, one currently set up as a home gym and another that is the perfect size for a home office. Either could also be used as a 4th and 5th bedroom. The 1/2 bath is situated off of the smaller of the two additional rooms. These rooms have updated flooring with waterproof and scratch proof laminate that comes with transferable warranty. The newly updated laundry area has a washer and dryer, that may remain with the property, updated utility sink with cabinet, new paint and new flooring. The furnace was just replaced this past spring and new hot water heater in 2019. This home offers a one car attached garage, that is outfitted as a workshop with cabinetry and countertop allowing ample storage and workspace for all sorts of projects. The roof was fully replaced in June 2020 with transferable 25 year warranty.

    This property is off market, which means it's not currently listed for sale or rent on Zillow. This may be different from what's available on other websites or public sources.

    Facts & features

    Interior

    Bedrooms & bathrooms
    • Bedrooms: 3
    • Bathrooms: 2
    • Full bathrooms: 1
    • 1/2 bathrooms: 1
    Heating
    • Forced air, Gas
    Cooling
    • Central
    Appliances
    • Included: Dryer, Refrigerator
    Features
    • Flooring: Tile, Carpet, Linoleum / Vinyl
    • Basement: Finished
    Interior area
    • Total interior livable area: 1,700 sqft

    Property

    Parking
    • Total spaces: 1
    • Parking features: Garage - Attached
    Features
    • Exterior features: Stucco, Brick
    Lot
    • Size: 6,969 Square Feet
    Details
    • Parcel number: 0604700078

    Construction

    Type & style
    • Home type: Townhouse
    Materials
    • Foundation: Crawl/Raised
    • Roof: Other
    Condition
    • Year built: 1968

    Community & HOA

    Location
    • Region: Claymont

    Financial & listing details

    • Price per square foot: $177/sqft
    • Tax assessed value: $308,500

    Price history

    DateEventPrice
    11/28/2022Sold$300,000$176/sqft
    Source: Bright MLS #DENC2025596 Report a problem
    10/26/2022Pending sale$300,000$176/sqft
    Source: Bright MLS #DENC2025596 Report a problem
    10/10/2022Listed for sale$300,000$176/sqft
    Source: Bright MLS #DENC2025596 Report a problem
    7/27/2022Pending sale$300,000$176/sqft
    Source: Bright MLS #DENC2025596 Report a problem
    7/18/2022Listed for sale$300,000+92.4%$176/sqft
    Source: Bright MLS #DENC2025596 Report a problem
    8/7/2015Sold$155,900$92/sqft
    Source: Agent Provided Report a problem
    6/9/2015Pending sale$155,900$92/sqft
    Source: Homepath #6553133 Report a problem
    5/29/2015Price change$155,900-6.1%$92/sqft
    Source: Homepath #6553133 Report a problem
    4/15/2015Listed for sale$166,000-21.5%$98/sqft
    Source: Homepath #6553133 Report a problem
    1/29/2015Sold$211,338+69.1%$124/sqft
    Source: Public Record Report a problem
    5/15/2013Listing removed$125,000$74/sqft
    Source: Coldwell Banker Preferred - Delaware Office #6145897 Report a problem
    4/16/2013Listed for sale$125,000$74/sqft
    Source: Coldwell Banker Preferred - Delaware Office #6145897 Report a problem
    2/16/2013Listing removed$125,000$74/sqft
    Source: Coldwell Banker Preferred - Delaware Office #6145897 Report a problem
    12/20/2012Listed for sale$125,000-18%$74/sqft
    Source: Coldwell Banker Preferred #6145897 Report a problem
    6/30/2004Sold$152,500$90/sqft
    Source: Public Record Report a problem

    Public tax history

    YearProperty taxesTax assessment
    2025-- $308,500 +504.9%
    2024$1,941 +9.4%$51,000
    2023$1,774 -1.7%$51,000
    2022$1,804 +0%$51,000
    2021$1,804 0%$51,000
    2020$1,804 +0.1%$51,000
    2019$1,802 +6.1%$51,000
    2017$1,698 +0.1%$51,000
    2016$1,697 $51,000
    2015$1,697 $51,000
    2014-- $51,000
    2013-- $51,000
    2012-- $51,000
    2011-- $51,000
    2010-- $51,000
    2009-- $51,000
    2008-- $51,000
    2007-- $51,000
    2006-- $51,000
    2005-- $51,000
    2004-- $51,000
    2003-- $51,000
    2002-- $51,000
    2001-- $51,000
    Find assessor info on the county website

    Neighborhood: 19703

    Nearby schools

    GreatSchools rating
    Schools provided by the listing agent
    • Elementary: Forwood
    • Middle: Talley
    • High: Mount Pleasant
    • District: Brandywine

    Source: The MLS. This data may not be complete. We recommend contacting the local school district to confirm school assignments for this home.

    Get a cash offer in 3 minutes
    Find out how much your home could sell for in as little as 3 minutes with a no-obligation cash offer.
    Estimated market value
    $300,800
    Get a cash offer in 3 minutes
    Find out how much your home could sell for in as little as 3 minutes with a no-obligation cash offer.
    Estimated market value
    $300,800