The ranch-style Fraser plan offers ways to tailor your space to fit your lifestyle! Just off the entry, there's a mudroom with a storage room. From there, the entry opens onto a dining area and then a spacious kitchen with a long center island and built-in pantry. At the back of the home is an expansive great room that leads to a covered patio. Two secondary bedrooms flank a shared full bath, while the owner's suite has its own full bath and walk-in closet.
Sold for $350,990
$350,990
752 W Paseo La Azanca, Sahuarita, AZ 85629
3beds
1,680sqft
Single Family Residence
Built in 2024
4,356 Square Feet Lot
$330,100 Zestimate®
$209/sqft
$2,038 Estimated rent
Home value
$330,100
$314,000 - $347,000
$2,038/mo
Zestimate® history
Owner options
List your home for rent
$2,038/mo
Rent Zestimate®
Find your next renter with Zillow Rental Manager. Plus, with online applications, you can quickly screen prospective tenants – for free.
$2,038/mo
Rent Zestimate®
Refinance and save
$2,245/mo
Est. payment
Refinancing to a lower rate could help reduce your monthly payments and save thousands over the life of the loan.
$2,245/mo
Est. payment
Explore your selling options
Work with a Zillow partner agent
Leverage their expertise and Zillow's premium Showcase listings to get your home seen by more buyers.
Get startedList with your own agent
Get your home in front of millions of buyers by listing it on Zillow.
Learn how to do itSell it yourself
Take full control of how buyers see your home on Zillow by listing For Sale by Owner (FSBO).
List your homeWhat's special
Zillow last checked:
Listing updated:
Listed by:
Paul John Bargnesi 520-498-4105,
Richmond American Homes of AZ
Bought with:
Richmond American Homes of AZ
Source: MLS of Southern Arizona,MLS#: 22415362
Facts & features
Interior
Bedrooms & bathrooms
- Bedrooms: 3
- Bathrooms: 2
- Full bathrooms: 2
Heating
- Forced Air
Cooling
- Central Air
Appliances
- Included: Dishwasher, Disposal, Refrigerator, Gas Cooktop, Microwave
- Laundry: Laundry Room
Features
- Walk-In Closet(s), High Ceilings
- Flooring: Carpet, Ceramic Tile
- Windows: Double Pane Windows
- Has fireplace: No
- Fireplace features: None
Interior area
- Total structure area: 1,680
- Total interior livable area: 1,680 sqft
Property
Parking
- Total spaces: 2
- Parking features: Garage - Attached
- Attached garage spaces: 2
Accessibility
- Accessibility features: Door Levers
Features
- Levels: One
- Stories: 1
- Patio & porch: Covered, Patio
- Exterior features: Native Plants
- Spa features: None
- Fencing: Block
- Has view: Yes
- View description: Residential
Lot
- Size: 4,356 Square Feet
- Dimensions: 110' x 40'
- Features: Decorative Gravel, Shrubs, Sprinklers In Front, Subdivided, North/South Exposure
Details
- Parcel number: 303801390
- Zoning: Pima County - SP
- Special conditions: None
Construction
Type & style
- Home type: SingleFamily
- Architectural style: Contemporary,Ranch
- Property subtype: Single Family Residence
Materials
- Frame - Stucco
- Roof: Tile
Condition
- Year built: 2024
Utilities & green energy
- Sewer: Sewer Connected
- Water: Water Company
- Utilities for property: Pre-Wired Tele Lines
Community & HOA
Community
- Features: Pool, Jogging/Bike Path, Basketball Court, Fitness Center, Rec Center, Lake, Park, Walking Trail
- Security: None
- Subdivision: Entrada La Coraza
HOA
- Has HOA: Yes
- Amenities included: Clubhouse, Park, Pool, Recreation Room, Spa/Hot Tub
- Services included: Common Area Maint
- HOA fee: $125 monthly
Location
- Region: Sahuarita
Financial & listing details
- Price per square foot: $209/sqft
- Tax assessed value: $294,187
- Annual tax amount: $140
- Date on market: 6/19/2024
- Cumulative days on market: 33 days
- Listing terms: FHA,VA Loan,Conventional,Cash
- Road surface type: Paved
Price history
| Date | Event | Price |
|---|---|---|
| 9/27/2024 | Sold | $350,990-3.9%$209/sqft |
Source:  MLS of Southern Arizona #22415362 Report a problem MLS of Southern Arizona #22415362 Report a problem | ||
| 7/22/2024 | Pending sale | $365,349$217/sqft |
Source: MLS of Southern Arizona #22415362 Report a problem | ||
| 7/2/2024 | Price change | $365,349+1.4%$217/sqft |
Source: Richmond Homes Report a problem | ||
| 6/19/2024 | Listed for sale | $360,349$214/sqft |
Source: MLS of Southern Arizona #22415362 Report a problem | ||
Public tax history
| Year | Property taxes | Tax assessment |
|---|---|---|
| 2026 | $738 +4.9% | $29,419 +225.5% |
| 2025 | $703 +17.9% | $9,037 +64.4% |
| 2024 | $597 +113.1% | $5,497 +233.2% |
| 2023 | $280 | $1,650 |
Find assessor info on the county website
Neighborhood: 85629
Nearby homes
- $336,9903 bd2 ba1.5k sqft746 W Paseo La Azanca, Sahuarita, AZ 85629Sold

- $399,9904 bd3 ba2.2k sqft758 W Paseo La Azanca, Sahuarita, AZ 85629Sold
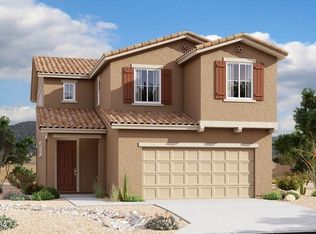
- $405,0004 bd3 ba2.2k sqft740 W Paseo La Azanca, Sahuarita, AZ 85629Sold

- $387,5003 bd3 ba2.1k sqft764 W Paseo La Azanca, Sahuarita, AZ 85629Sold
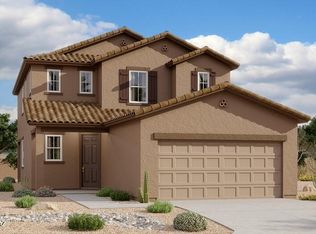
- $389,0004 bd3 ba2.2k sqft753 W Calle Espadero, Sahuarita, AZ 85629Sold
- $335,000-- bd-- ba1.5k sqft770 W Paseo La Azanca, Sahuarita, AZ 85629Sold
- $374,9903 bd3 ba2.1k sqft747 W Calle Espadero, Sahuarita, AZ 85629Sold
- $324,9903 bd2 ba1.5k sqft759 W Calle Espadero, Sahuarita, AZ 85629Sold
Nearby schools
GreatSchools rating
- NASahuarita Primary SchoolGrades: PK-2Distance: 0.5 mi
- 4/10Sahuarita Middle SchoolGrades: 6-8Distance: 0.5 mi
- 7/10Sahuarita High SchoolGrades: 9-12Distance: 0.5 mi
Schools provided by the listing agent
- Elementary: Wrightson Ridge
- Middle: Wrightson Ridge
- High: Sahuarita
Source: MLS of Southern Arizona. This data may not be complete. We recommend contacting the local school district to confirm school assignments for this home.
Get a cash offer in 3 minutes
Find out how much your home could sell for in as little as 3 minutes with a no-obligation cash offer.
Estimated market value
$330,100
Get a cash offer in 3 minutes
Find out how much your home could sell for in as little as 3 minutes with a no-obligation cash offer.
Estimated market value
$330,100
- Arizona
- Pima County
- Sahuarita
- 85629
- 752 W Paseo La Azanca
Nearby cities
Nearby zip codes
Other Sahuarita Topics
