Skip main navigation
Sold for $650,000
  • $650,000

    752 W South St, Carlisle, PA 17013

    4beds
    2,280sqft
    Single Family Residence
    Built in 1945
    0.29 Acres Lot
    $665,000 Zestimate®
    $285/sqft
    $2,607 Estimated rent

    Home value

    $665,000

    $618,000 - $718,000

    $2,607/mo

    Zestimate® history
    Loading
    Loading...

    Owner options

    List your home for rent

    $2,607/mo

    Rent Zestimate®

    Find your next renter with Zillow Rental Manager. Plus, with online applications, you can quickly screen prospective tenants – for free.

    Learn more

    $2,607/mo

    Rent Zestimate®

    Refinance and save

    $4,063/mo

    Est. payment

    Refinancing to a lower rate could help reduce your monthly payments and save thousands over the life of the loan.

    See today's rates

    $4,063/mo

    Est. payment

    Explore your selling options

    Work with a Zillow partner agent

    Leverage their expertise and Zillow's premium Showcase listings to get your home seen by more buyers.

    Get started

    List with your own agent

    Get your home in front of millions of buyers by listing it on Zillow.

    Learn how to do it

    Sell it yourself

    Take full control of how buyers see your home on Zillow by listing For Sale by Owner (FSBO).

    List your home

    What's special

    Natural gas fireplacesPrivate garden retreatAbundant natural lightCustom cabinetryCedar closetUpdated mechanical systemsWelcoming foyer
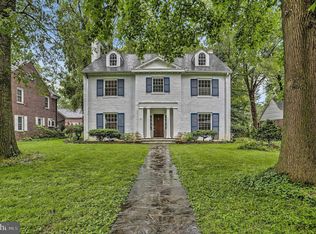
    Step into timeless charm and modern comfort at this stunning home nestled in one of Carlisle’s most beloved neighborhoods. Just blocks from Dickinson College and walkable to Carlisle’s downtown historic district—with its restaurants, pubs, and shops—this 4-bedroom, 2.5-bath property blends historic character with smart renovations and a truly stunning backyard retreat. Inside, original hardwood floors, abundant natural light, and beautiful architectural details set a warm and inviting tone. Classic plantation shutters offer timeless style and privacy, while energy-efficient Anderson replacement windows provide lasting quality and enhance natural light throughout the home - great features! The first floor features a welcoming foyer, formal living and dining rooms, and an open-concept kitchen and family room with custom cabinetry, a large eat-in island, and seamless flow to the outdoor space. Two natural gas fireplaces add cozy charm, and the first-floor bedroom with an ensuite bath offers flexibility as a primary suite, guest room, or home office. Upstairs, you'll find three spacious bedrooms, including a cedar closet for added storage, and a fully renovated bath with heated tile flooring, a walk-in shower, and thoughtful design. The home is built for year-round comfort with dual-zone HVAC, a recent conversion to natural gas, and updated mechanical systems throughout. Step outside to a backyard that feels like your own private garden retreat—complete with a paver patio, low-maintenance perennial gardens, a peaceful water feature, and a high-end built-in natural gas grill with rotisserie, perfect for outdoor dining and entertaining. A detached 2-car garage with recessed lighting and attached storage/workshop space adds both function and flexibility. Plus, enjoy access to over 4 miles of public walking trails just steps from your door. This home offers the best of Carlisle living—walkable, charming, and move-in ready. Schedule your private tour today!

    Zillow last checked:

    Listing updated:

    Listed by:

    DAVID HOOKE 717-422-9950,

    Keller Williams of Central PA,

    Listing Team: Dave Hooke Team, Co-Listing Team: Dave Hooke Team,Co-Listing Agent: Drue E Richmond 717-348-1613,

    Keller Williams of Central PA

    Bought with:

    Steven Williams III

    Berkshire Hathaway HomeServices Homesale Realty

    Source: Bright MLS,MLS#: PACB2042752MLS Logo

    Facts & features

    Interior

    Bedrooms & bathrooms
    • Bedrooms: 4
    • Bathrooms: 3
    • Full bathrooms: 2
    • 1/2 bathrooms: 1
    • Main level bathrooms: 2
    • Main level bedrooms: 1
    Rooms
    • Room types: Living Room, Dining Room, Primary Bedroom, Bedroom 2, Bedroom 3, Kitchen, Family Room, Basement, Foyer, Bedroom 1, Laundry, Full Bath, Half Bath
    Primary bedroom
    • Features: Attached Bathroom
    • Level: Main
    • Area: 160 Square Feet
    • Dimensions: 10 x 16
    Bedroom 1
    • Level: Upper
    • Area: 150 Square Feet
    • Dimensions: 15 x 10
    Bedroom 2
    • Level: Upper
    • Area: 165 Square Feet
    • Dimensions: 15 x 11
    Bedroom 3
    • Level: Upper
    • Area: 132 Square Feet
    • Dimensions: 11 x 12
    Basement
    • Level: Lower
    • Area: 493 Square Feet
    • Dimensions: 29 x 17
    Dining room
    • Level: Main
    • Area: 143 Square Feet
    • Dimensions: 11 x 13
    Family room
    • Level: Main
    • Area: 140 Square Feet
    • Dimensions: 14 x 10
    Foyer
    • Level: Main
    • Area: 70 Square Feet
    • Dimensions: 10 x 7
    Other
    • Level: Upper
    • Area: 80 Square Feet
    • Dimensions: 8 x 10
    Half bath
    • Level: Main
    • Area: 15 Square Feet
    • Dimensions: 3 x 5
    Kitchen
    • Level: Main
    • Area: 154 Square Feet
    • Dimensions: 14 x 11
    Laundry
    • Level: Main
    • Area: 12 Square Feet
    • Dimensions: 4 x 3
    Living room
    • Level: Main
    • Area: 308 Square Feet
    • Dimensions: 14 x 22
    Heating
    • Forced Air, Baseboard, Radiant, Electric, Natural Gas
    Cooling
    • Central Air, Electric
    Appliances
    • Included: Electric Water Heater
    • Laundry: Laundry Room
    Features
    • Crown Molding, Built-in Features, Kitchen Island, Cedar Closet(s), Recessed Lighting
    • Flooring: Wood
    • Basement: Unfinished
    • Number of fireplaces: 2
    Interior area
    • Total structure area: 2,280
    • Total interior livable area: 2,280 sqft
    • Finished area above ground: 2,280
    • Finished area below ground: 0

    Property

    Parking
    • Total spaces: 2
    • Parking features: Garage Faces Rear, Oversized, Storage, Detached, Driveway
    • Garage spaces: 2
    • Has uncovered spaces: Yes
    Accessibility
    • Accessibility features: 2+ Access Exits
    Features
    • Levels: Two
    • Stories: 2
    • Patio & porch: Patio
    • Exterior features: Lighting, Balcony
    • Pool features: None
    Lot
    • Size: 0.29 Acres
    • Features: Level, Landscaped
    Details
    • Additional structures: Above Grade, Below Grade
    • Parcel number: 04210322238
    • Zoning: RESIDENTIAL
    • Special conditions: Standard

    Construction

    Type & style
    • Home type: SingleFamily
    • Architectural style: Traditional
    • Property subtype: Single Family Residence
    Materials
    • Brick
    • Foundation: Permanent
    • Roof: Tile
    Condition
    • New construction: No
    • Year built: 1945

    Utilities & green energy

    • Sewer: Public Sewer
    • Water: Public

    Community & HOA

    Community
    • Subdivision: None Available
    HOA
    • Has HOA: No
    Location
    • Region: Carlisle
    • Municipality: CARLISLE BORO

    Financial & listing details

    • Price per square foot: $285/sqft
    • Tax assessed value: $301,600
    • Annual tax amount: $7,046
    • Date on market: 6/11/2025
    • Listing agreement: Exclusive Right To Sell
    • Listing terms: Cash,Conventional,VA Loan
    • Ownership: Fee Simple

    Price history

    DateEventPrice
    8/29/2025Sold$650,000+1.6%$285/sqft
    Source: Bright MLS #PACB2042752 Report a problem
    6/13/2025Pending sale$639,900$281/sqft
    Source: Bright MLS #PACB2042752 Report a problem
    6/11/2025Listed for sale$639,900+19.6%$281/sqft
    Source: Bright MLS #PACB2042752 Report a problem
    3/21/2022Sold$535,000+7%$235/sqft
    Source: Bright MLS #PACB2006398 Report a problem
    2/17/2022Pending sale$499,900$219/sqft
    Source: Bright MLS #PACB2006398 Report a problem
    1/29/2022Listing removed--
    Source: Bright MLS #PACB2006398 Report a problem
    1/17/2022Pending sale$499,900$219/sqft
    Source: Bright MLS #PACB2006398 Report a problem
    1/12/2022Listed for sale$499,900+121.2%$219/sqft
    Source: Bright MLS #PACB2006398 Report a problem
    2/1/2005Sold$226,000$99/sqft
    Source: Public Record Report a problem

    Public tax history

    YearProperty taxesTax assessment
    2025$7,102 +5.9%$301,600
    2024$6,704 +1.8%$301,600
    2023$6,584 +11.1%$301,600 +9.5%
    2022$5,925 $275,400
    2021$5,925 +3.6%$275,400
    2020$5,718 +254.5%$275,400
    2019$1,613 -70.6%$275,400
    2018$5,478 $275,400
    2017-- $275,400
    2016-- $275,400
    2015-- $275,400
    2014-- $275,400
    2013-- $275,400
    2012-- $275,400
    2011-- $275,400 +27.2%
    2010-- $216,550
    2009-- $216,550
    2008-- $216,550
    2007-- $216,550 +1.1%
    2006-- $214,150
    2005-- $214,150 +16.6%
    2004-- $183,670
    2003$937 $183,670
    2000-- $183,670
    Find assessor info on the county website

    Neighborhood: 17013

    Nearby schools

    GreatSchools rating
    Schools provided by the listing agent
    • High: Carlisle Area
    • District: Carlisle Area

    Source: Bright MLS. This data may not be complete. We recommend contacting the local school district to confirm school assignments for this home.

    Get pre-qualified for a loan
    At Zillow Home Loans, we can pre-qualify you in as little as 5 minutes with no impact to your credit score.

    An equal housing lender. NMLS #10287.

    Sell for more on Zillow
    Get a Zillow Showcase℠ listing at no additional cost and you could sell for .
    $665,000
    2% more
    +$13,300
    With Zillow Showcase(estimated)
    $678,300